

Floor plansFrom the brochure
Plans, to
the inch.
Five views: the 2 BHK and 3 BHK homes in 3D, the typical 1st to 7th floor, and the ground-floor and basement parking levels.
Interactive floor plan viewer
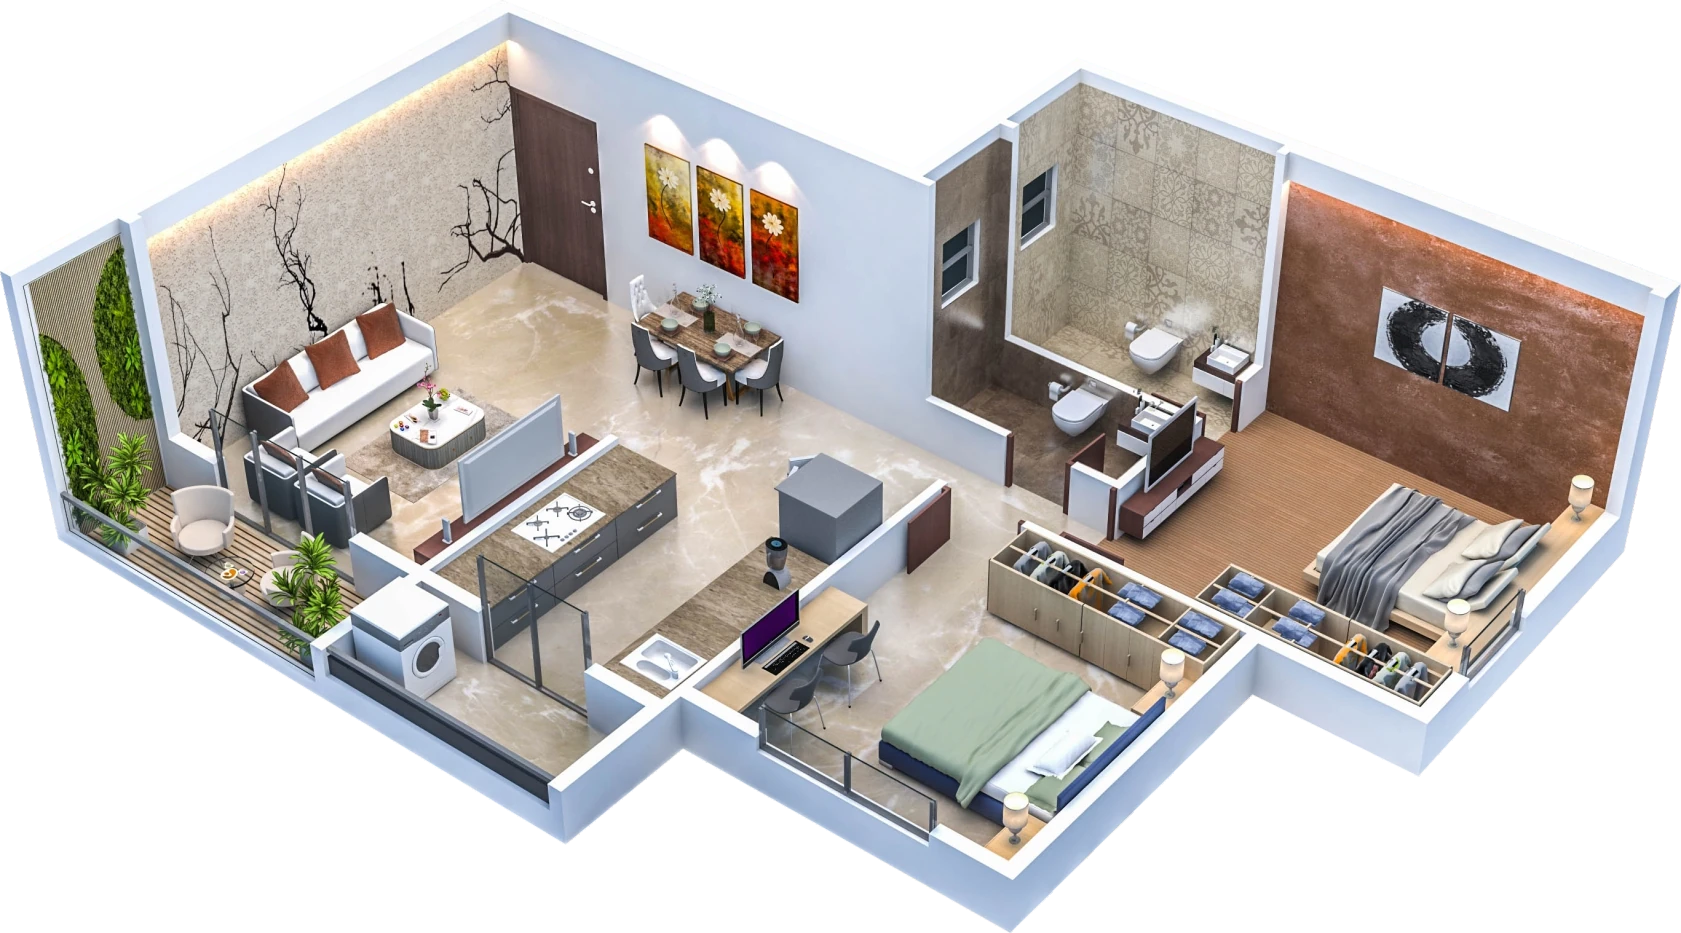
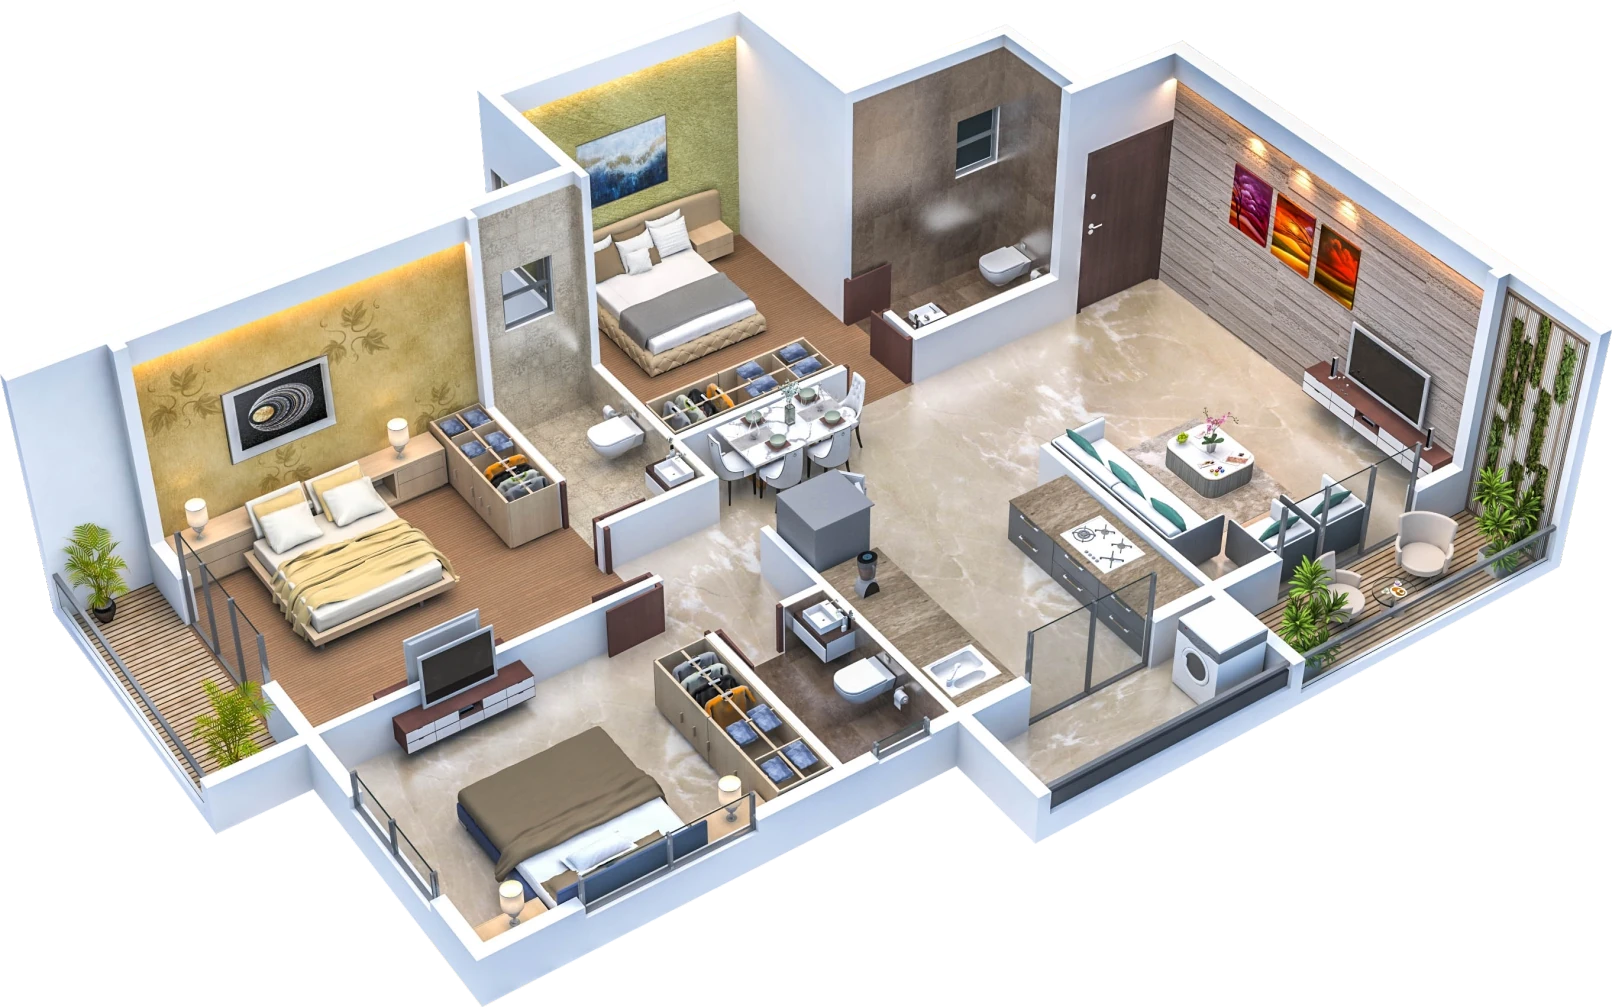
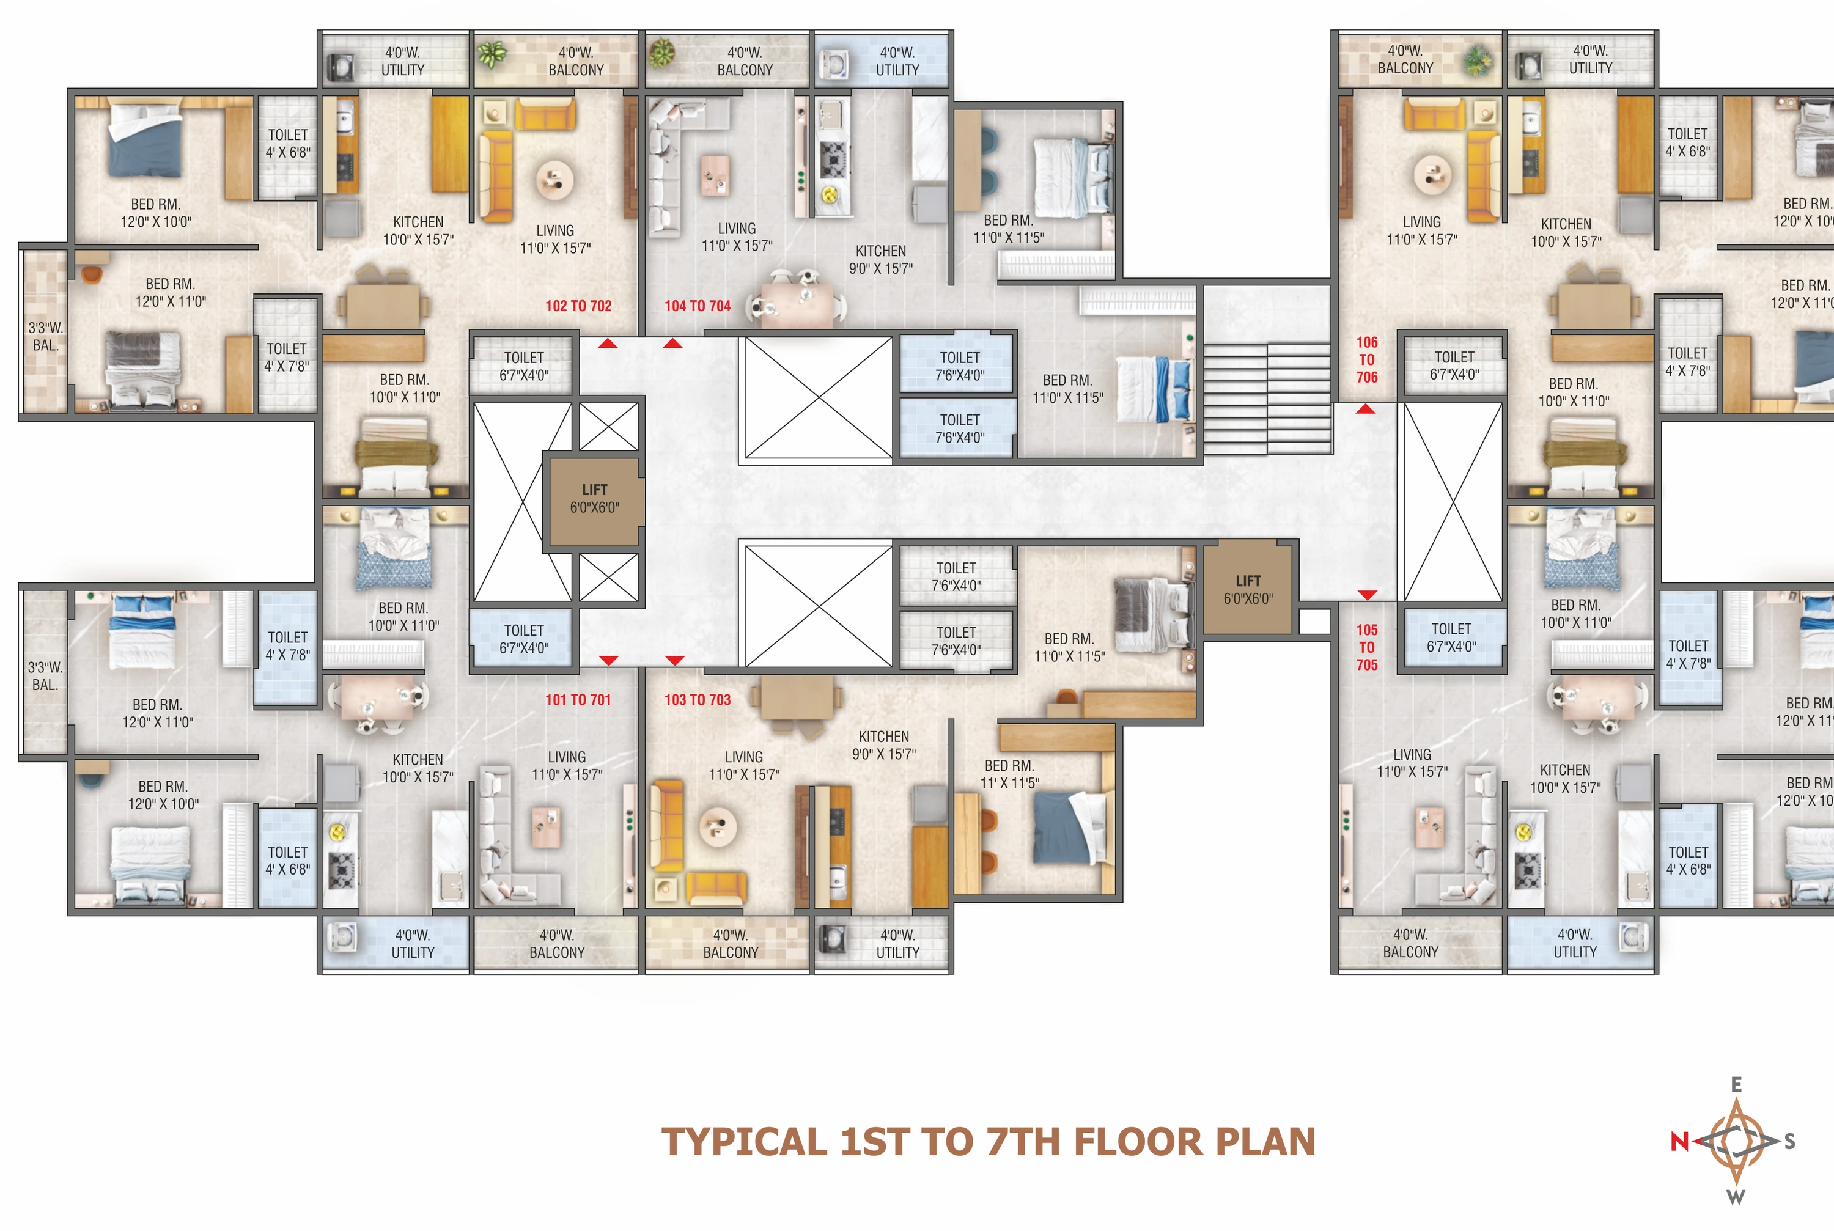
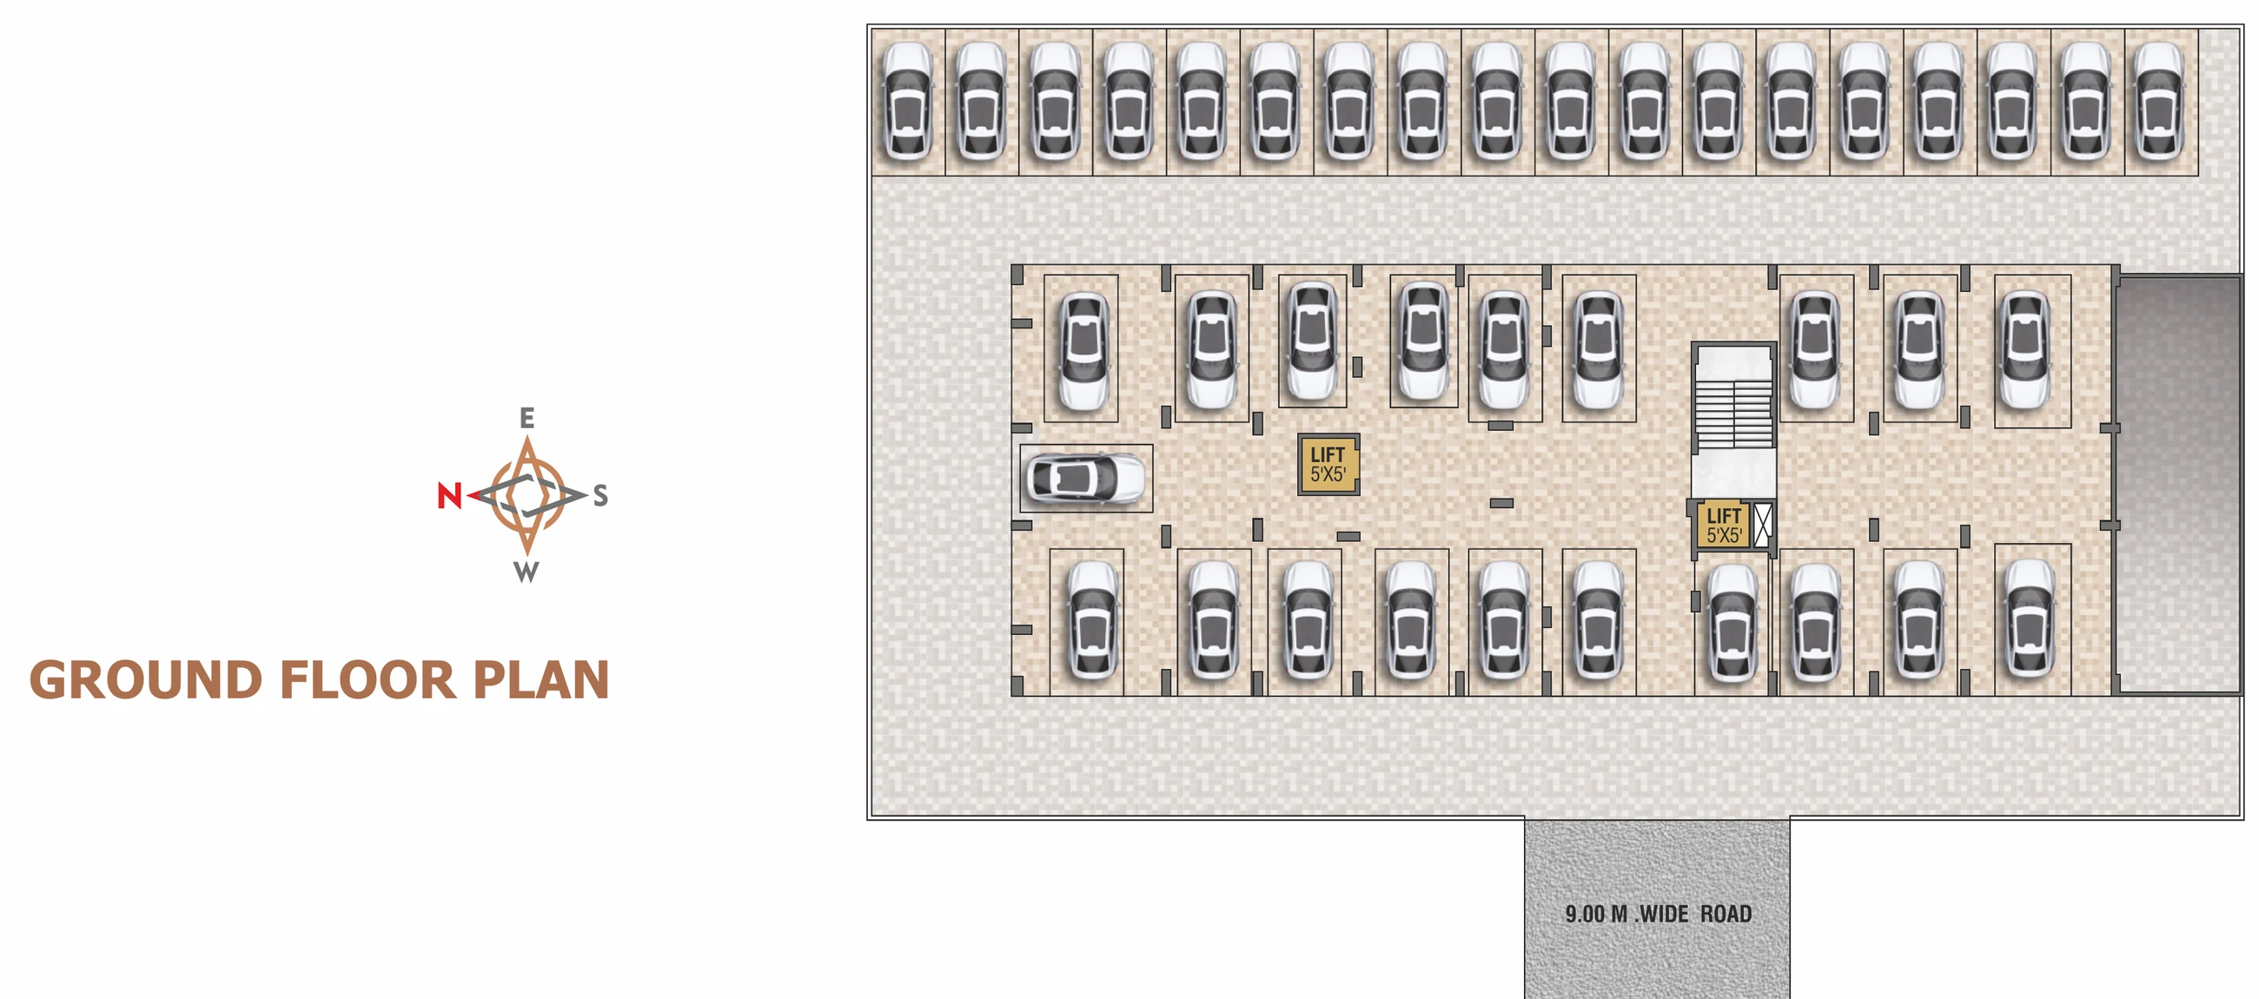
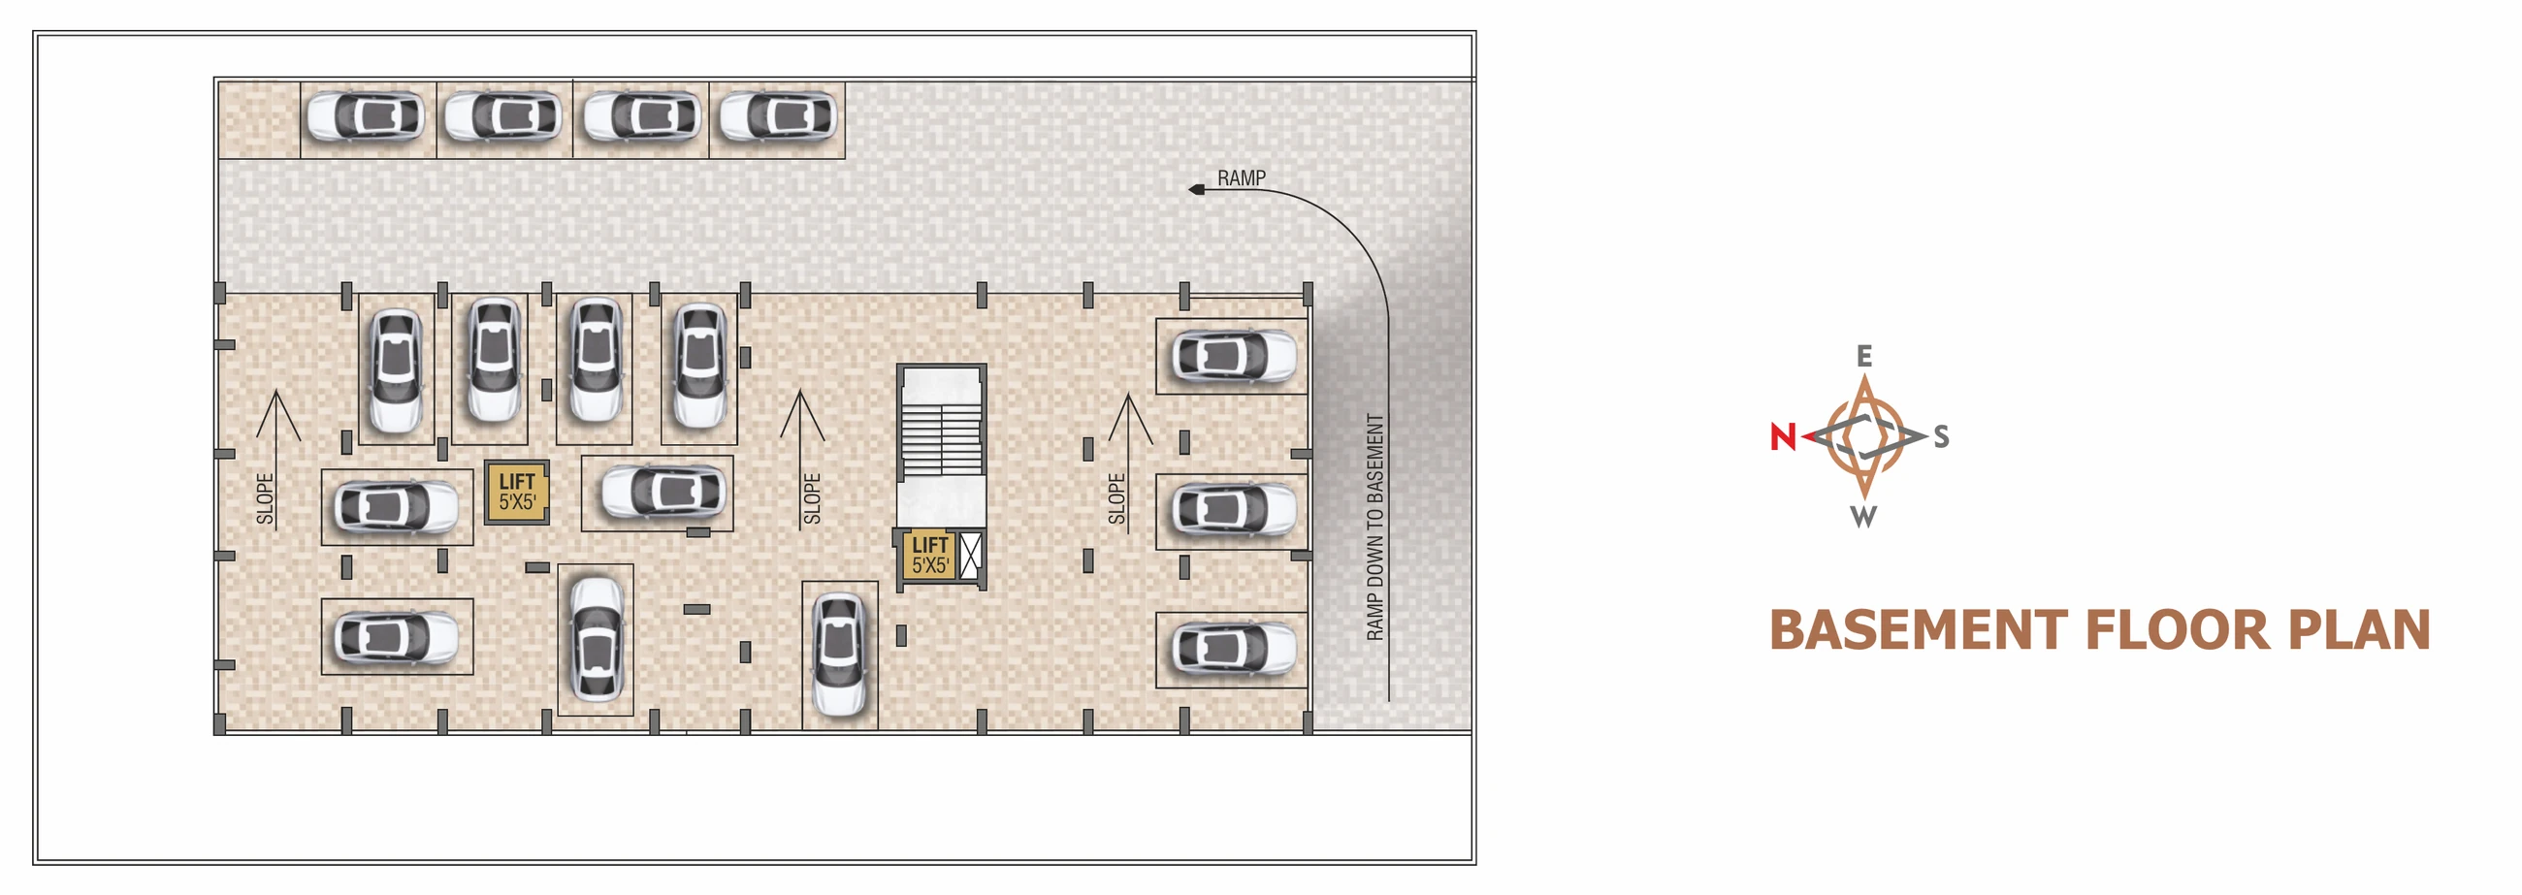
Reading the sheets. The brochure compass marks north to the left of the plan sheets. Dimensions are shown in feet and inches.
Keyboard. Use the arrow keys to switch tabs; when a plan is focused, + − zoom and 0 resets. Esc closes full screen.