
The projectNashik · Maharashtra
Swami
Nandanvan
2 & 3 BHK Luxurious Homes
01 · Project overview
A residence
drawn with intent.
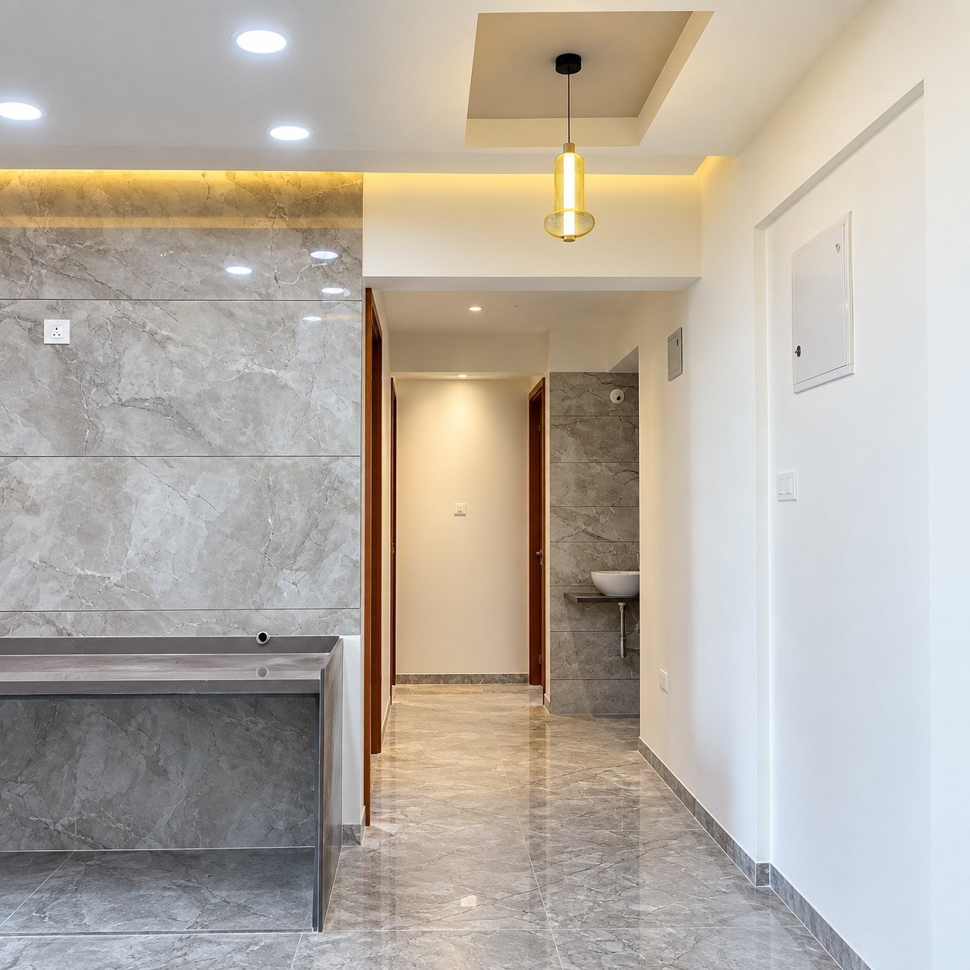
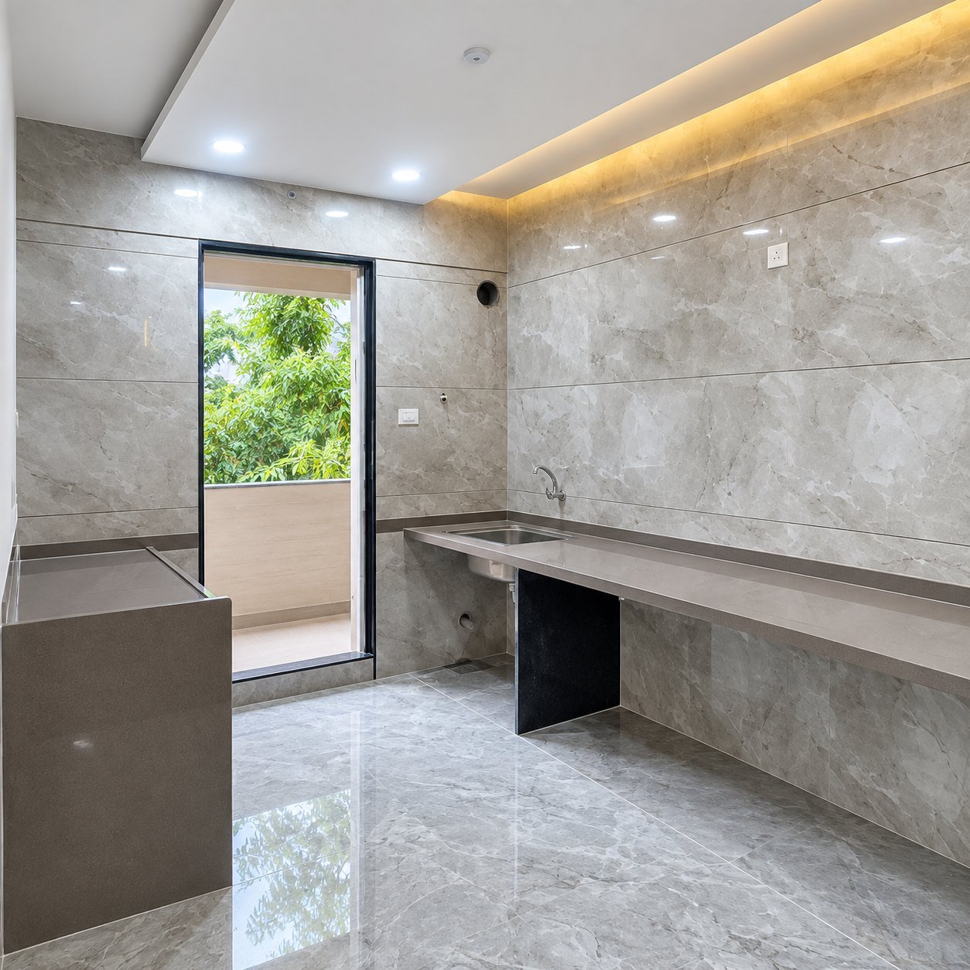
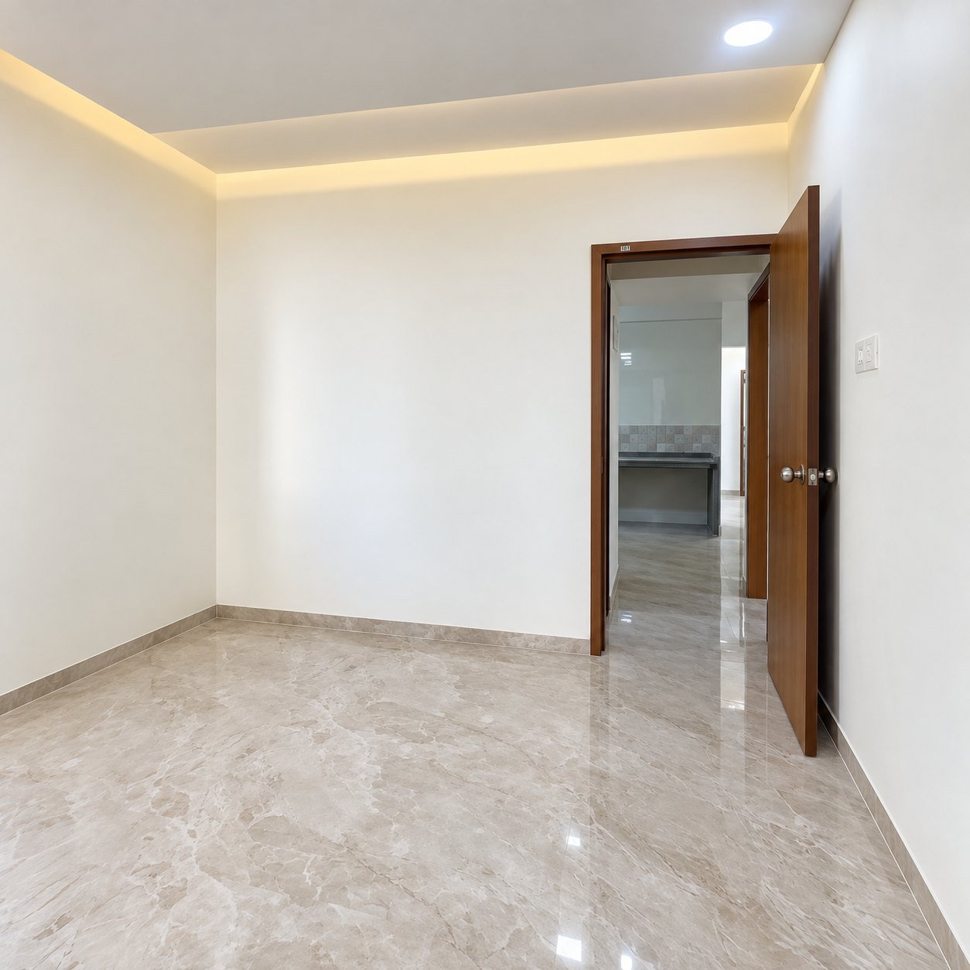
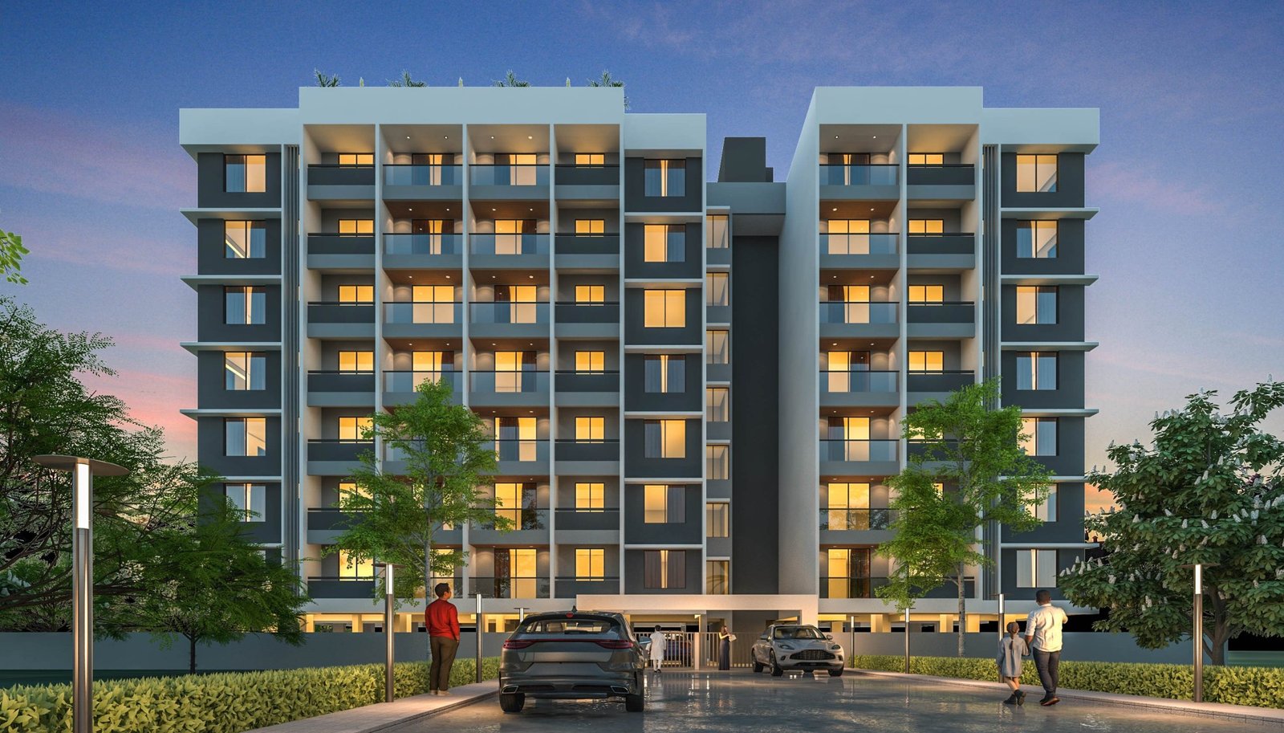
Swami Nandanvan is a residential development by Suvastu Buildcon, a project by Aniruddha R. Gawade, offering 2 & 3 BHK luxurious homes on Meri - Rasbihari Link Road, Nashik.
- Developer
- Suvastu Buildcon
- Project by
- Aniruddha R. Gawade
- Architect
- Ar. Sandeep Pawar
- R.C.C. consultant
- Kishor Chopda
- Legal advisor
- Adv. Yogesh Aher
- Homes
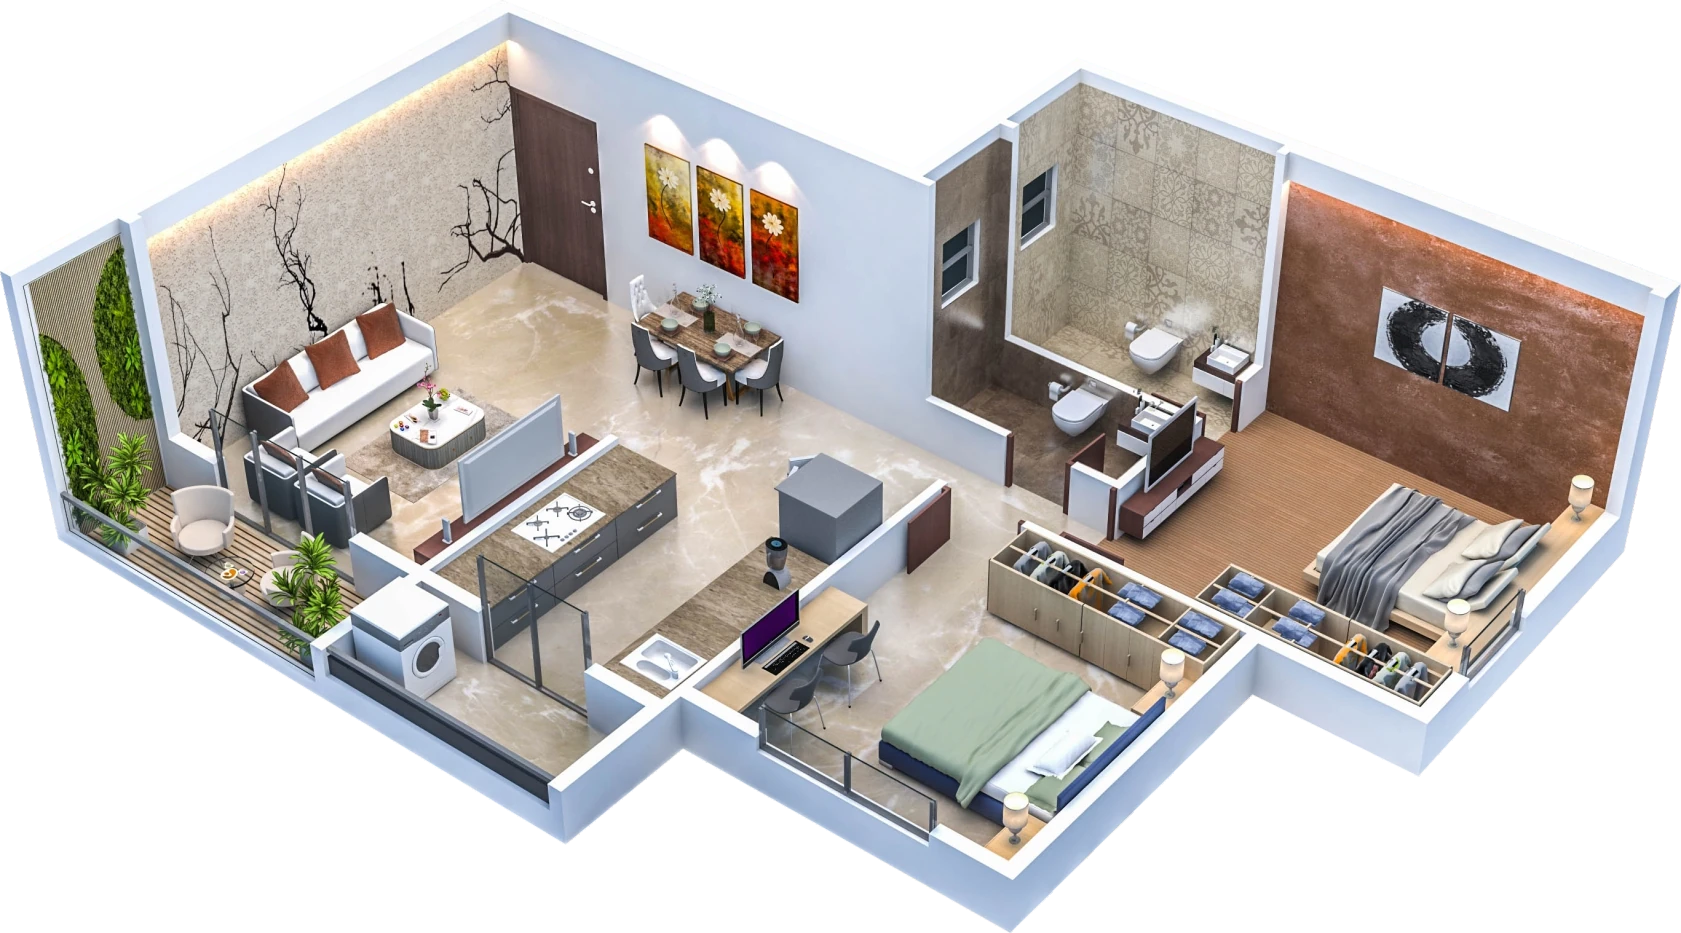
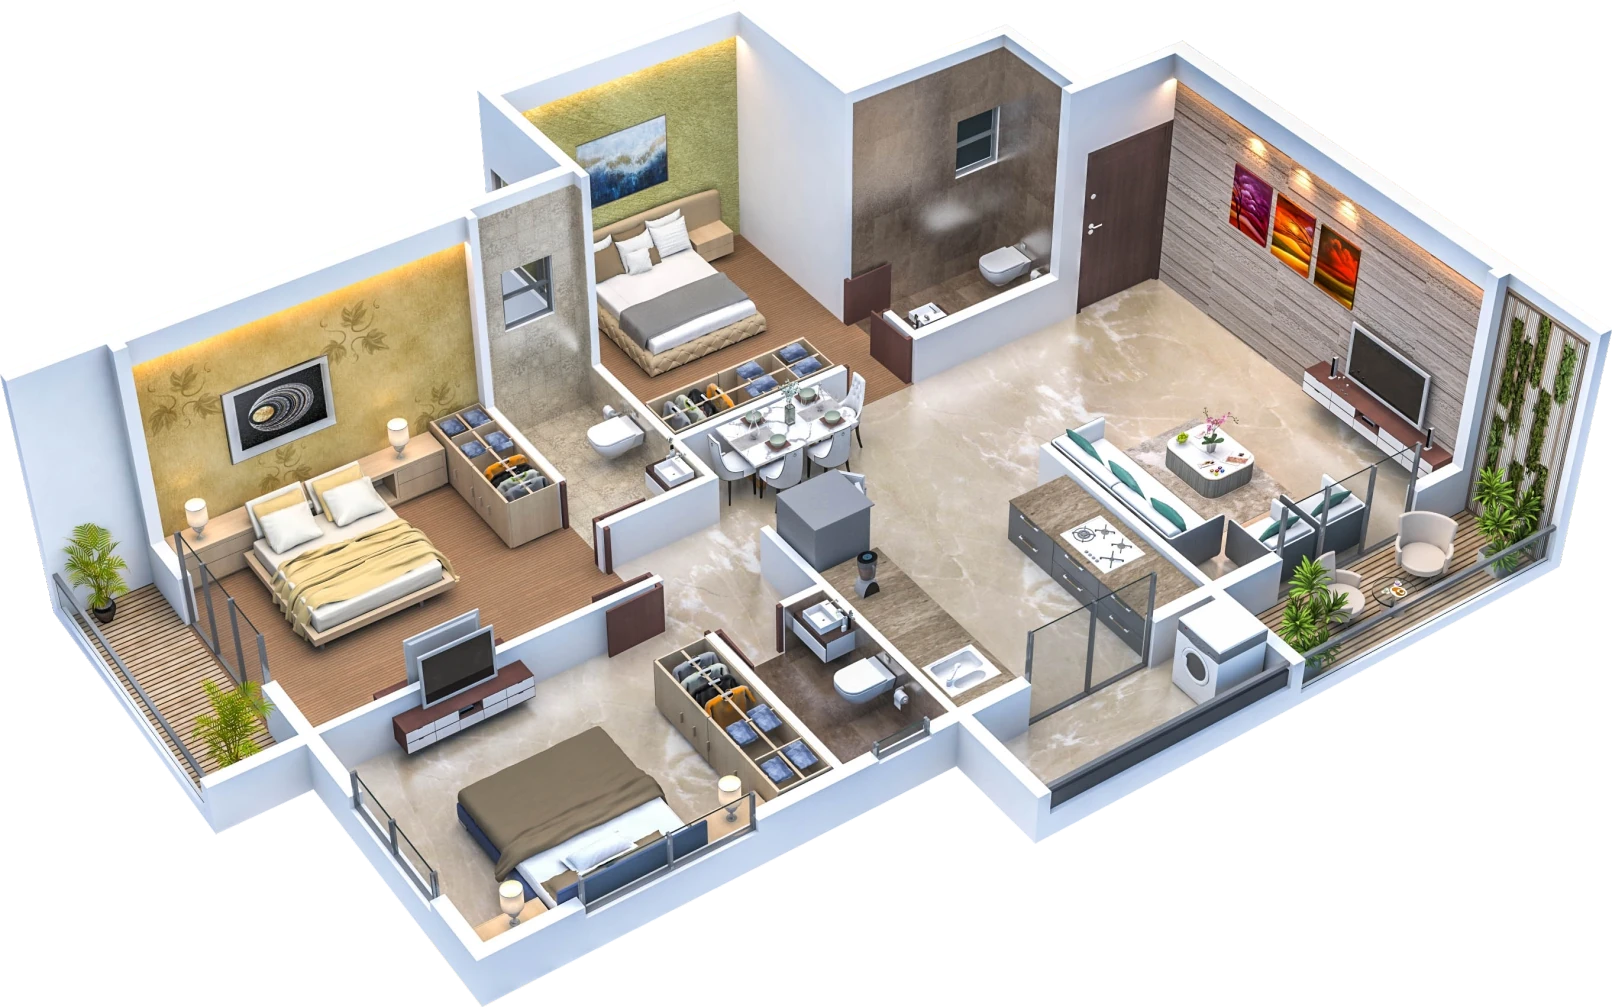
- 2 & 3 BHK
02 · Architecture
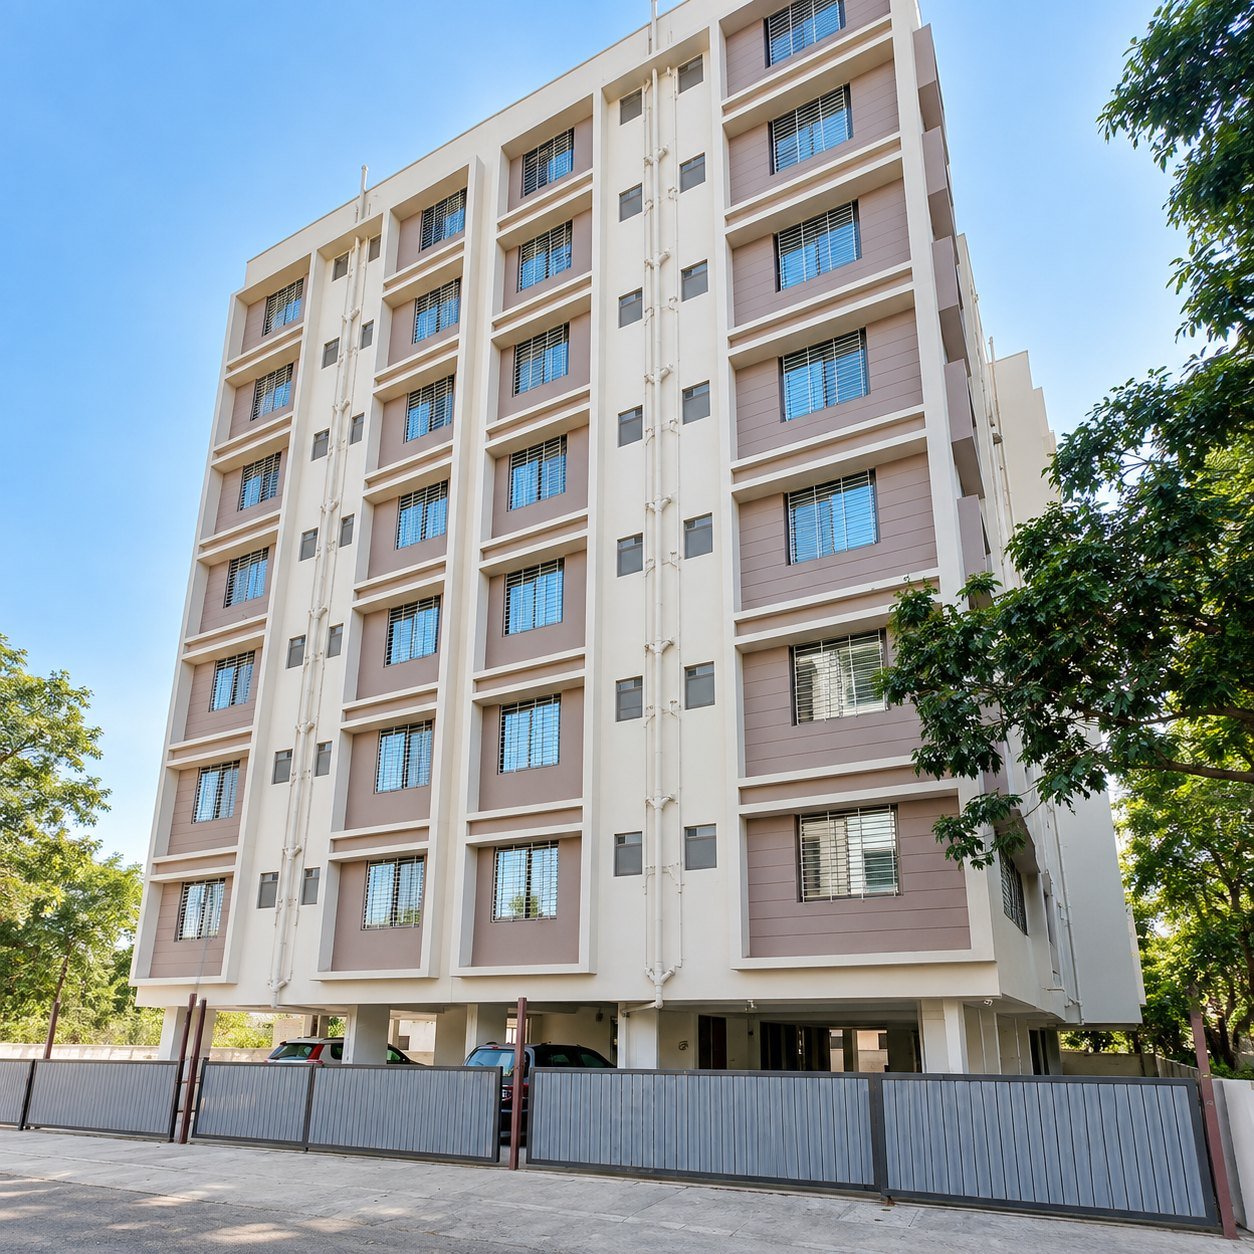
Seven floors,
read from the street.
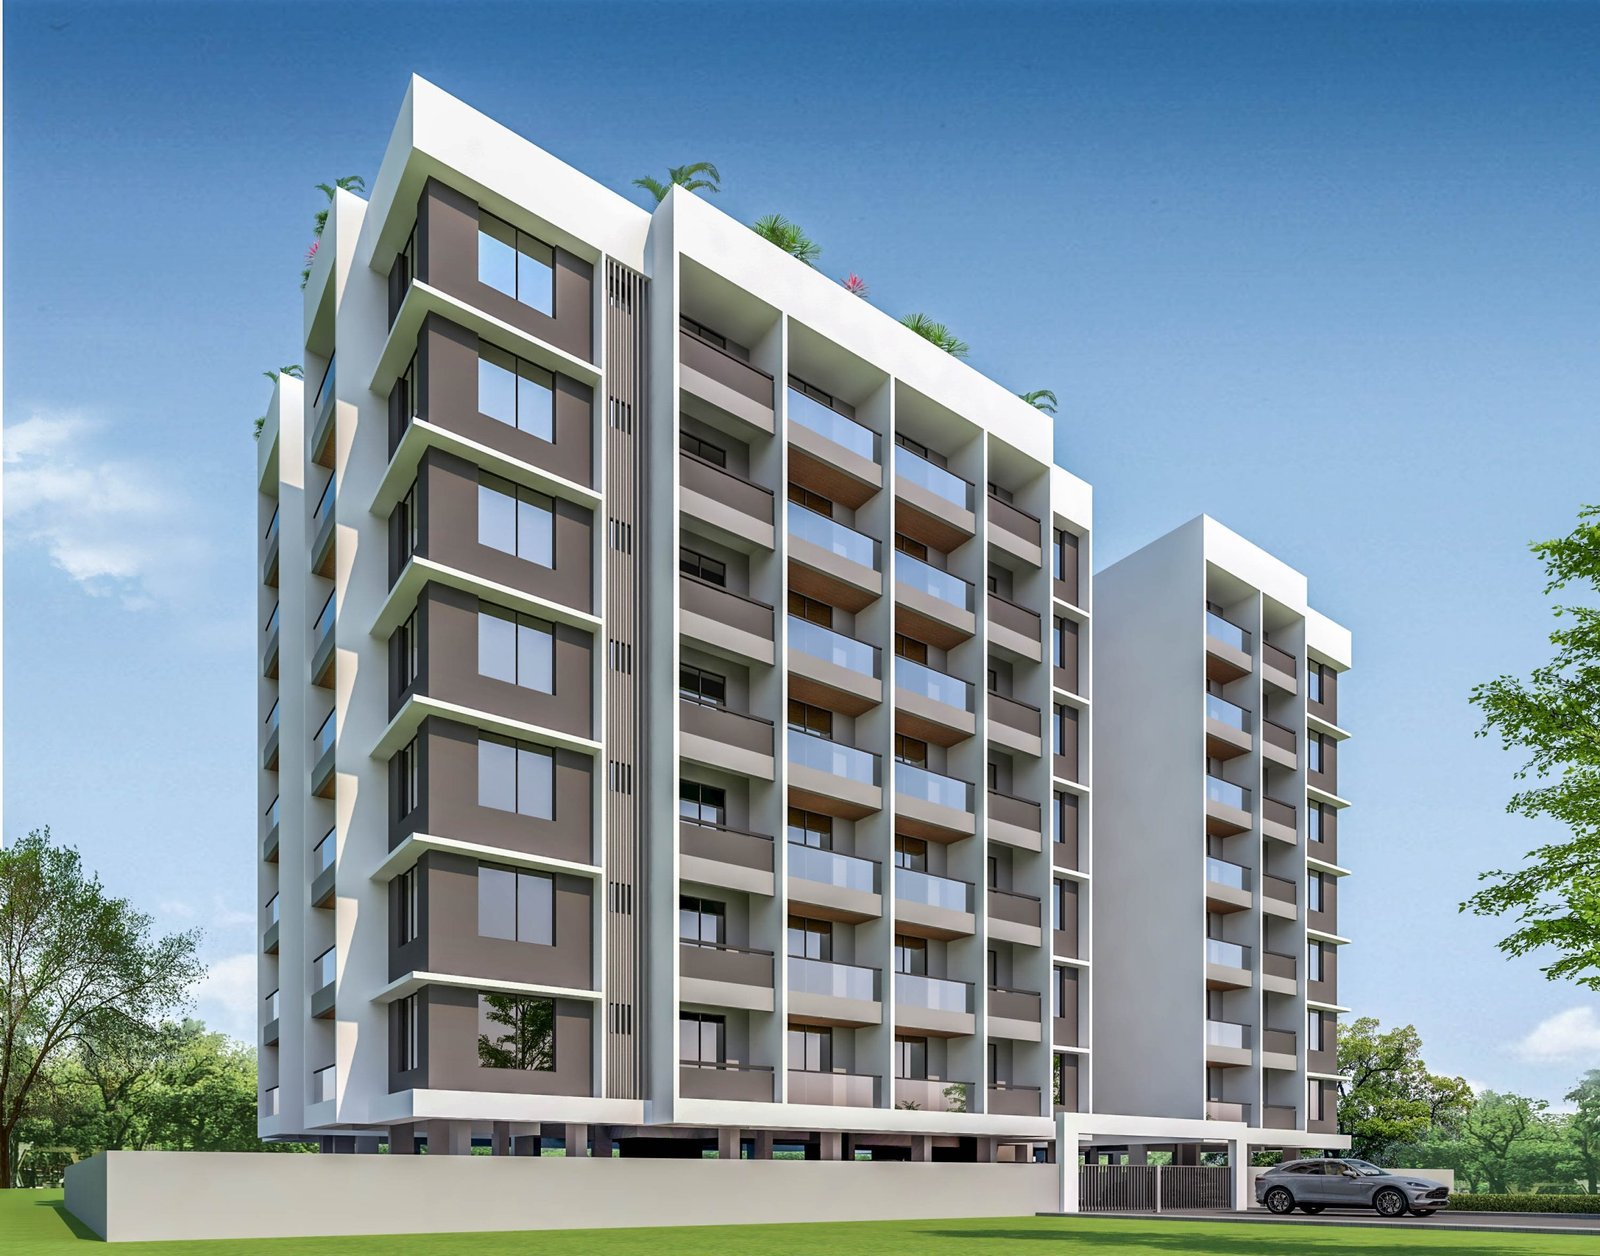 1Terrace2Typical floors 1–73Ground-level parking4Entry gate
- 1
Terrace
Sky garden walkway, gazebo lounge, yoga & meditation space, senior citizens' sitting area, and a party area with pantry section.
- 2
Typical floors 1–7
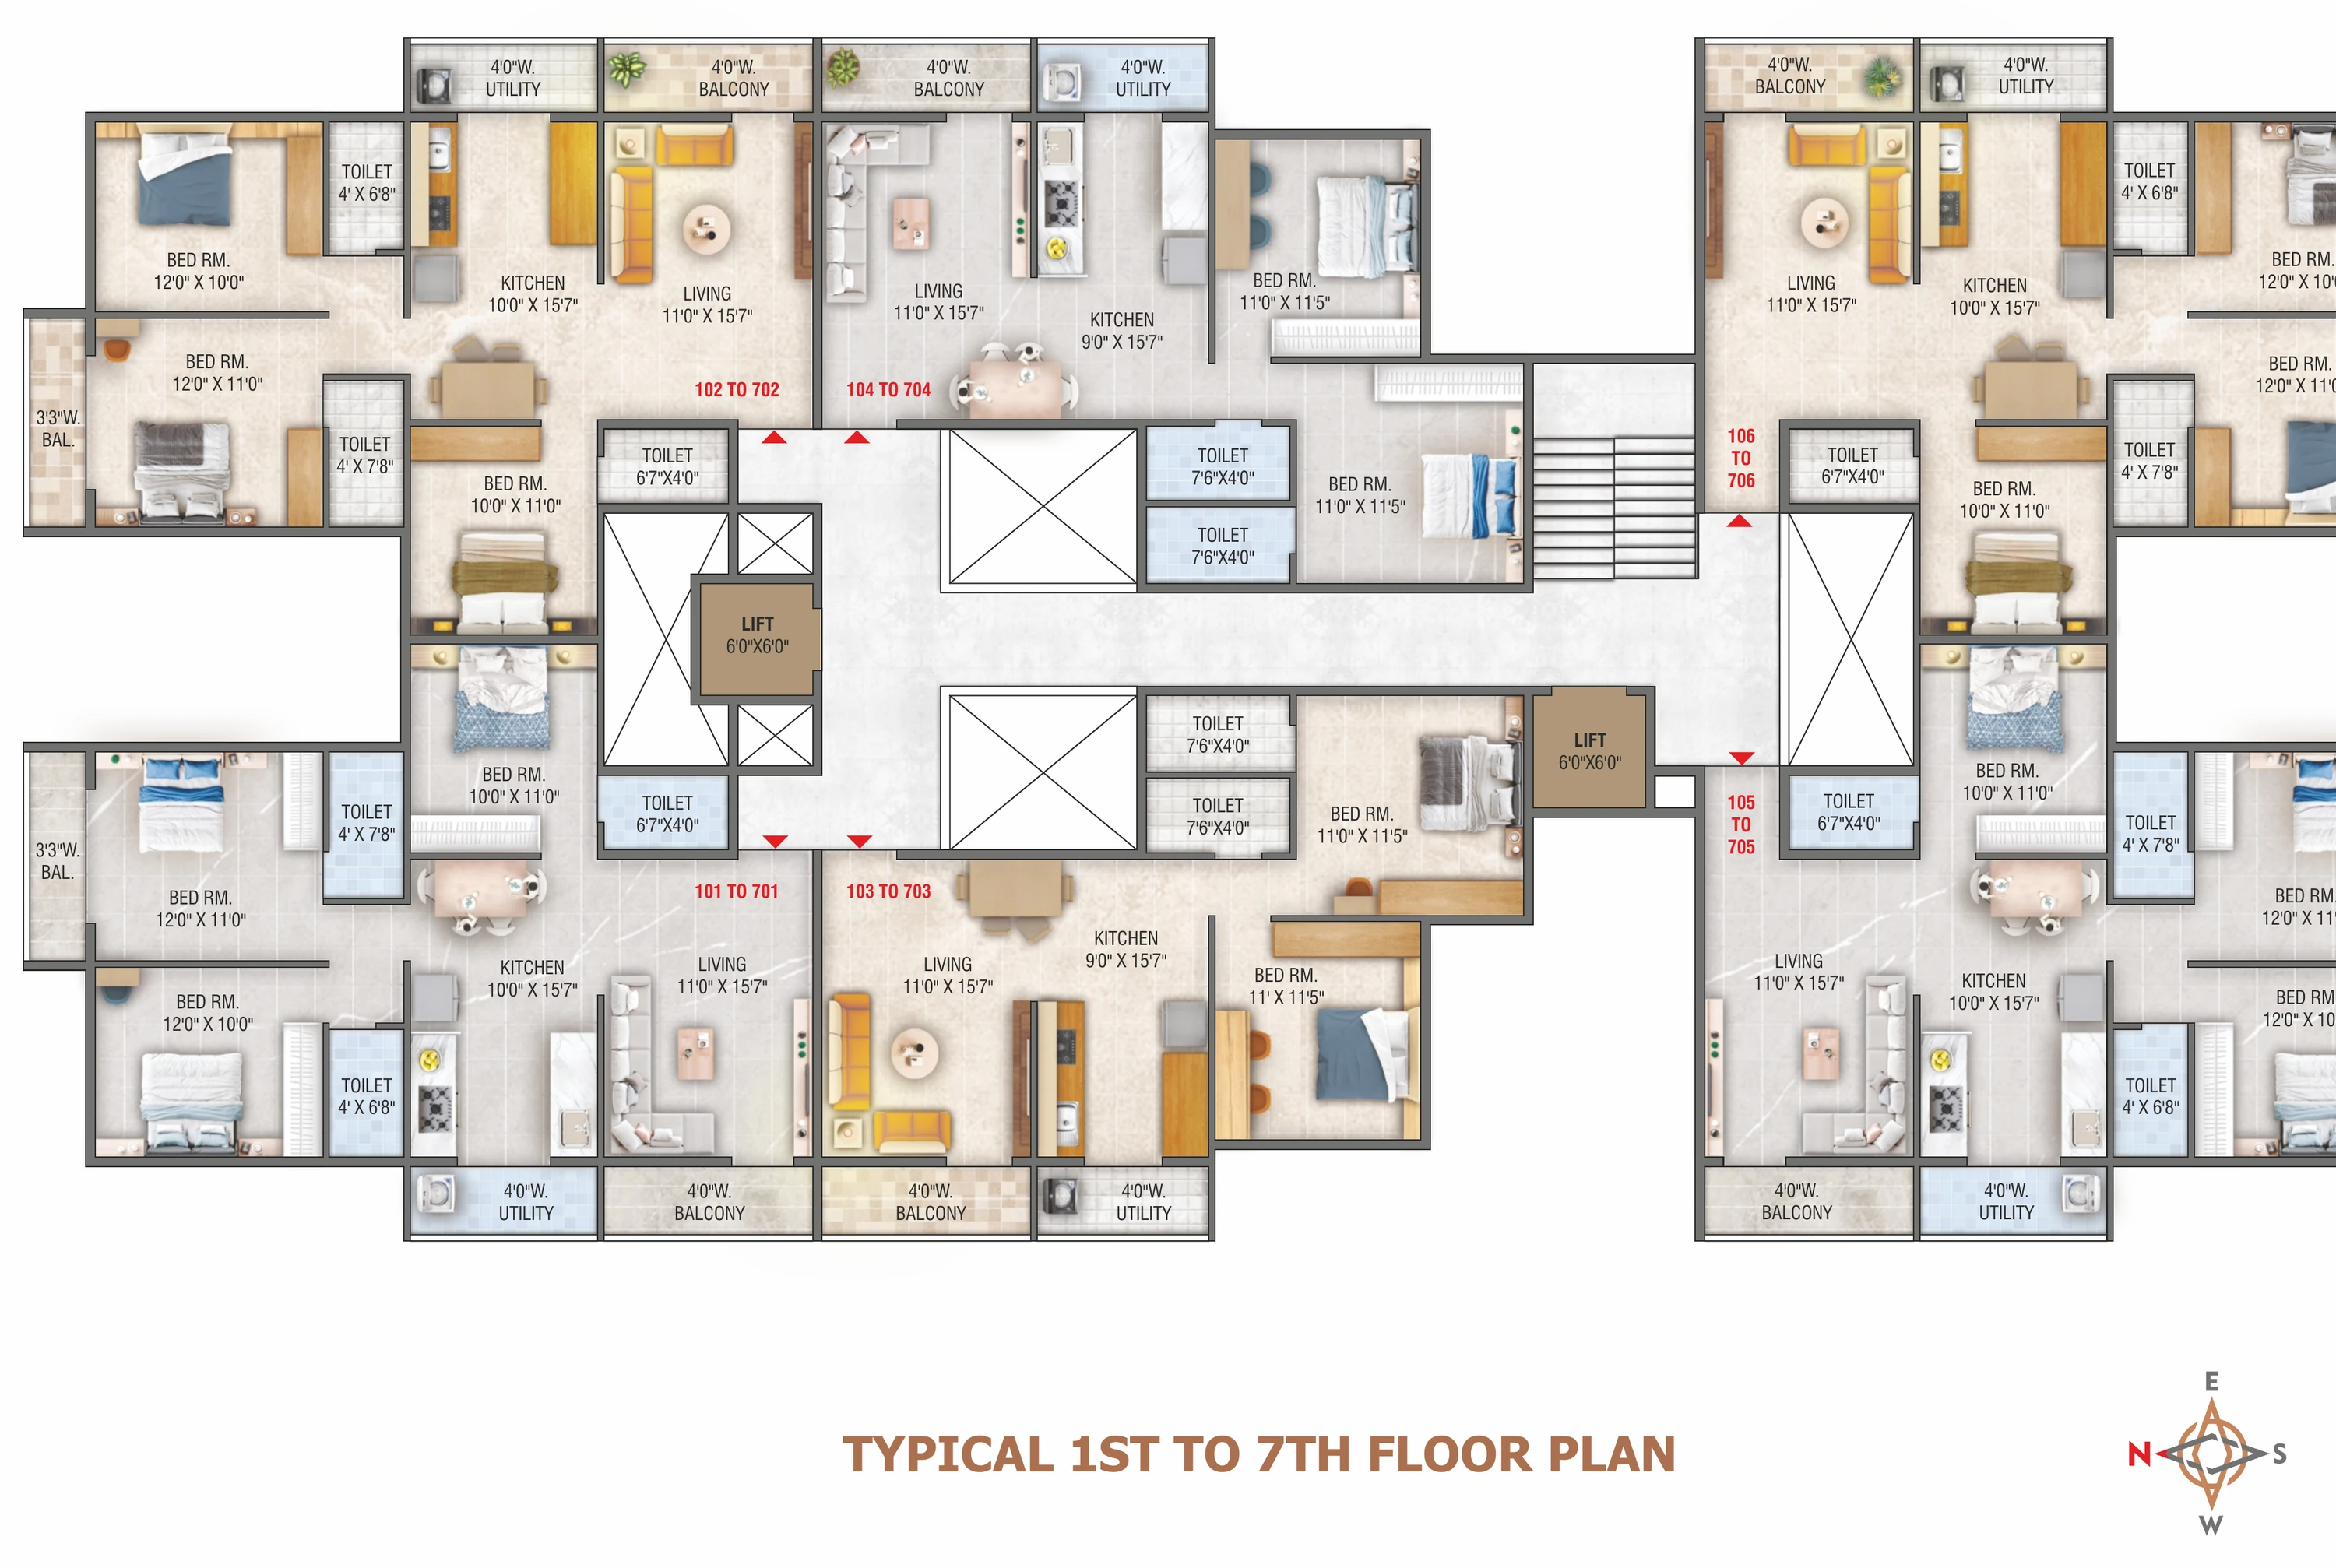
Typical 1st to 7th floor plans, with 2 & 3 BHK homes.
- 3
Parking
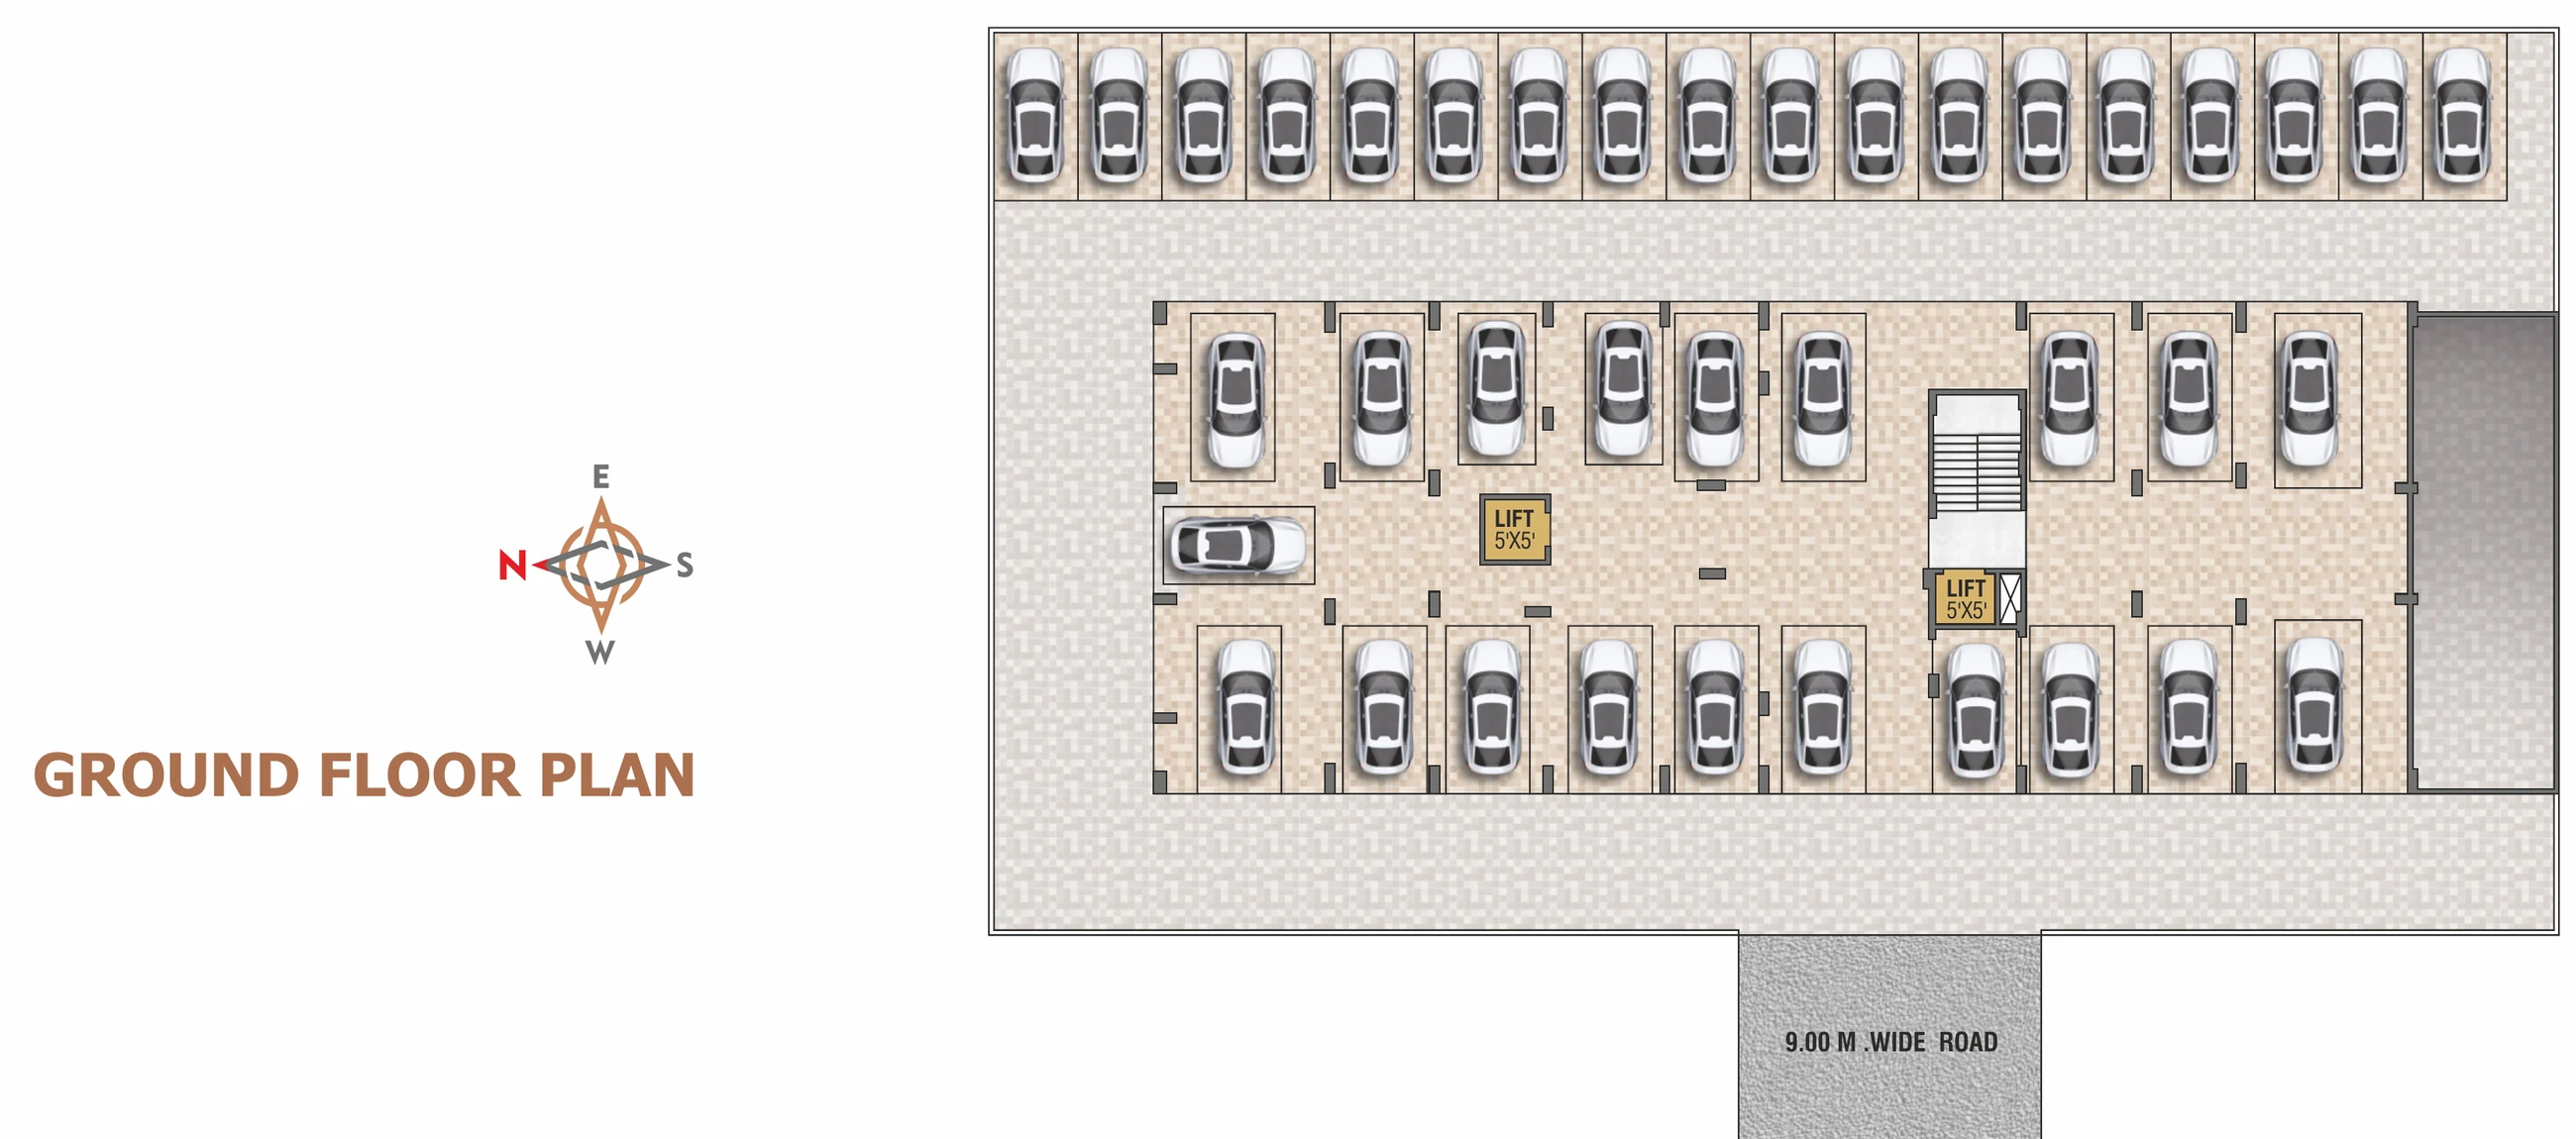
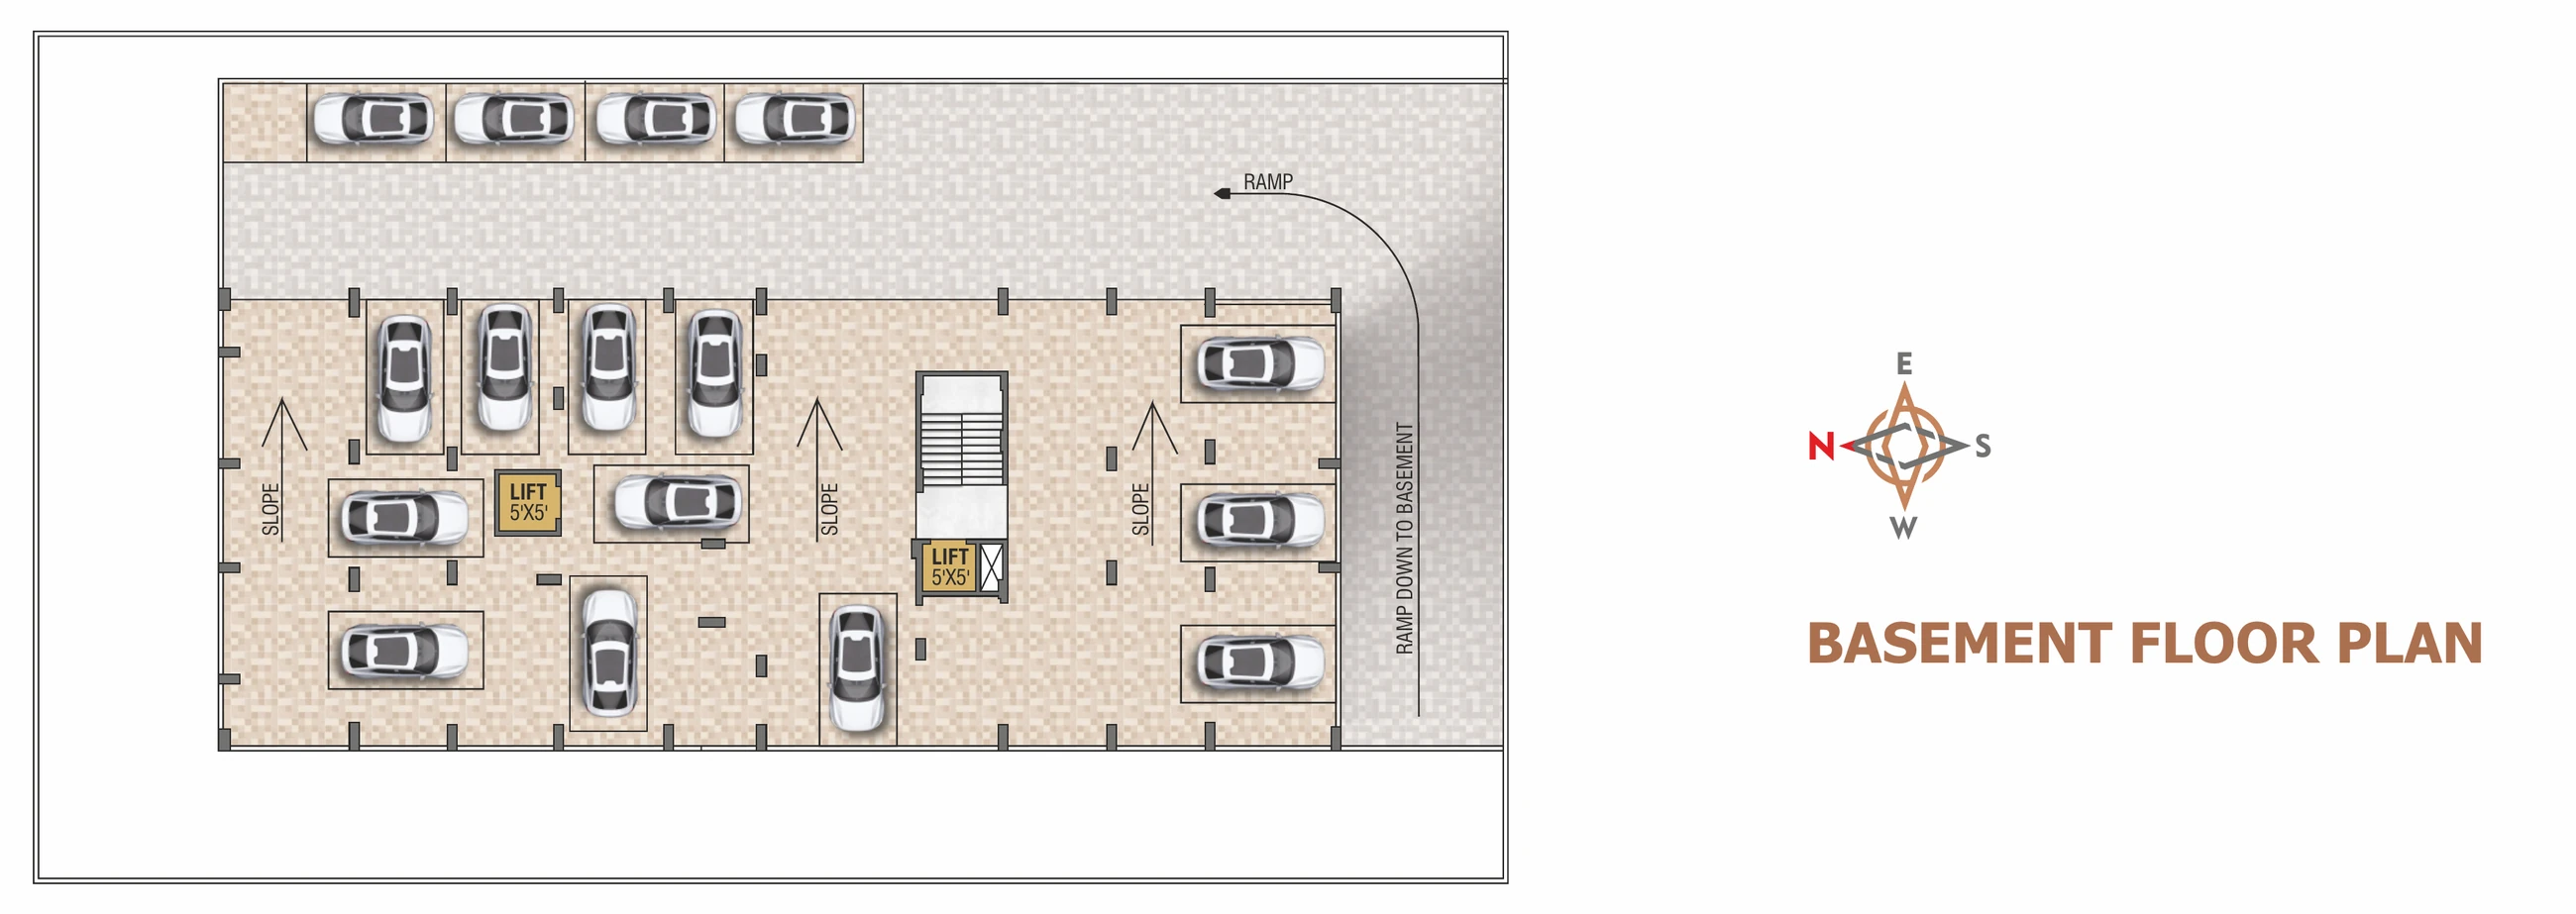
Two-layered parking on the ground floor and in the basement.
- 4
Entry
Well designed entry gate and compound walls with a watchmen room.
Architect: Ar. Sandeep Pawar. Structure: RCC frame as per IS code, with enhanced structure safety against earthquake. Exterior finished with weather shield paint.
03 · 2 & 3 BHK homes
Two homes,
one grammar.
04 · Building design
Around
the core.
The typical 1st to 7th floor plan arranges homes around a central lift and staircase core. Flats are numbered in series from 101 to 706, so every floor repeats the same layouts.
Walls are 6" external and 4" internal red brick, with double coat sand face plaster outside and gypsum or putty finish inside.
 Open the plan viewer
05 · Parking
Two levels
of parking.
Two-layered parking on the basement and ground floor, with high quality Trimix concrete flooring. The ground floor is reached from a 9.00 m wide road; a ramp leads down to the basement. Lifts and stairs serve both levels, and CCTV covers the entire parking and entrance lobby area.
06 · Amenities
The terrace,
as a shared garden.
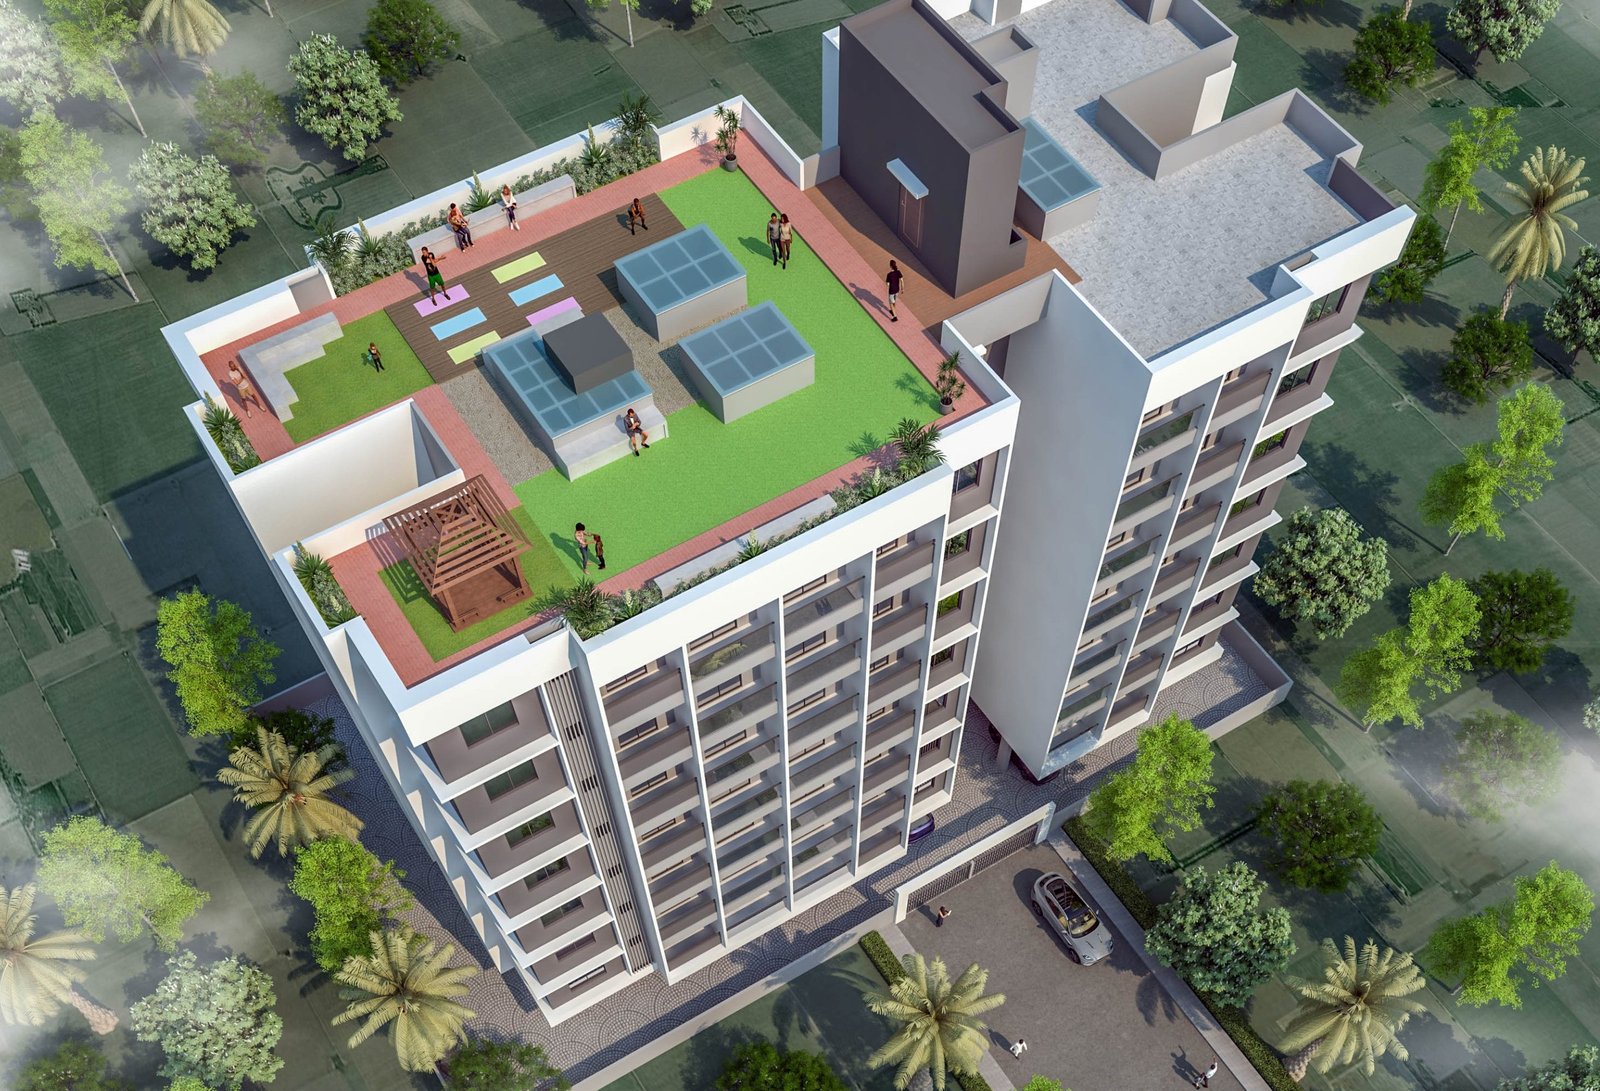 1Yoga2Gazebo3Sky garden4Seating
- 1
Yoga & meditation
A specified space for yoga and meditation.
- 2
Serene gazebo lounge
A gazebo lounge on the terrace.
- 3
Sky garden walkway
Lawn and walkway on the terrace.
- 4
Seating
Sitting area for senior citizens on the terrace.
07 · Smart living
Quiet
conveniences.
- Automatic modern lift with battery backup
- Solar electricity for common lobby area
- CCTV camera coverage for entire parking & entrance lobby area of the building
- Well designed entry gate & compound walls with watchmen room
- Specified space for yoga & meditation
- Serene gazebo lounge
- Sky garden walkway
- Sitting area for senior citizens on terrace
- Party area with pantry section on terrace
08 · Location
Kalaskar Nagar,
Nashik.
S. No. 226/1/2/B(P), Kalaskar Mala, Kalaskar Nagar, Meri - Rasbihari Link Road, Nashik - 422003, Maharashtra.
09 · Project gallery
Project
gallery.