
Call WhatsApp Enquire

Residences2 & 3 BHK

The space
you'll call
home.

Explore the homes

2 BHK experience

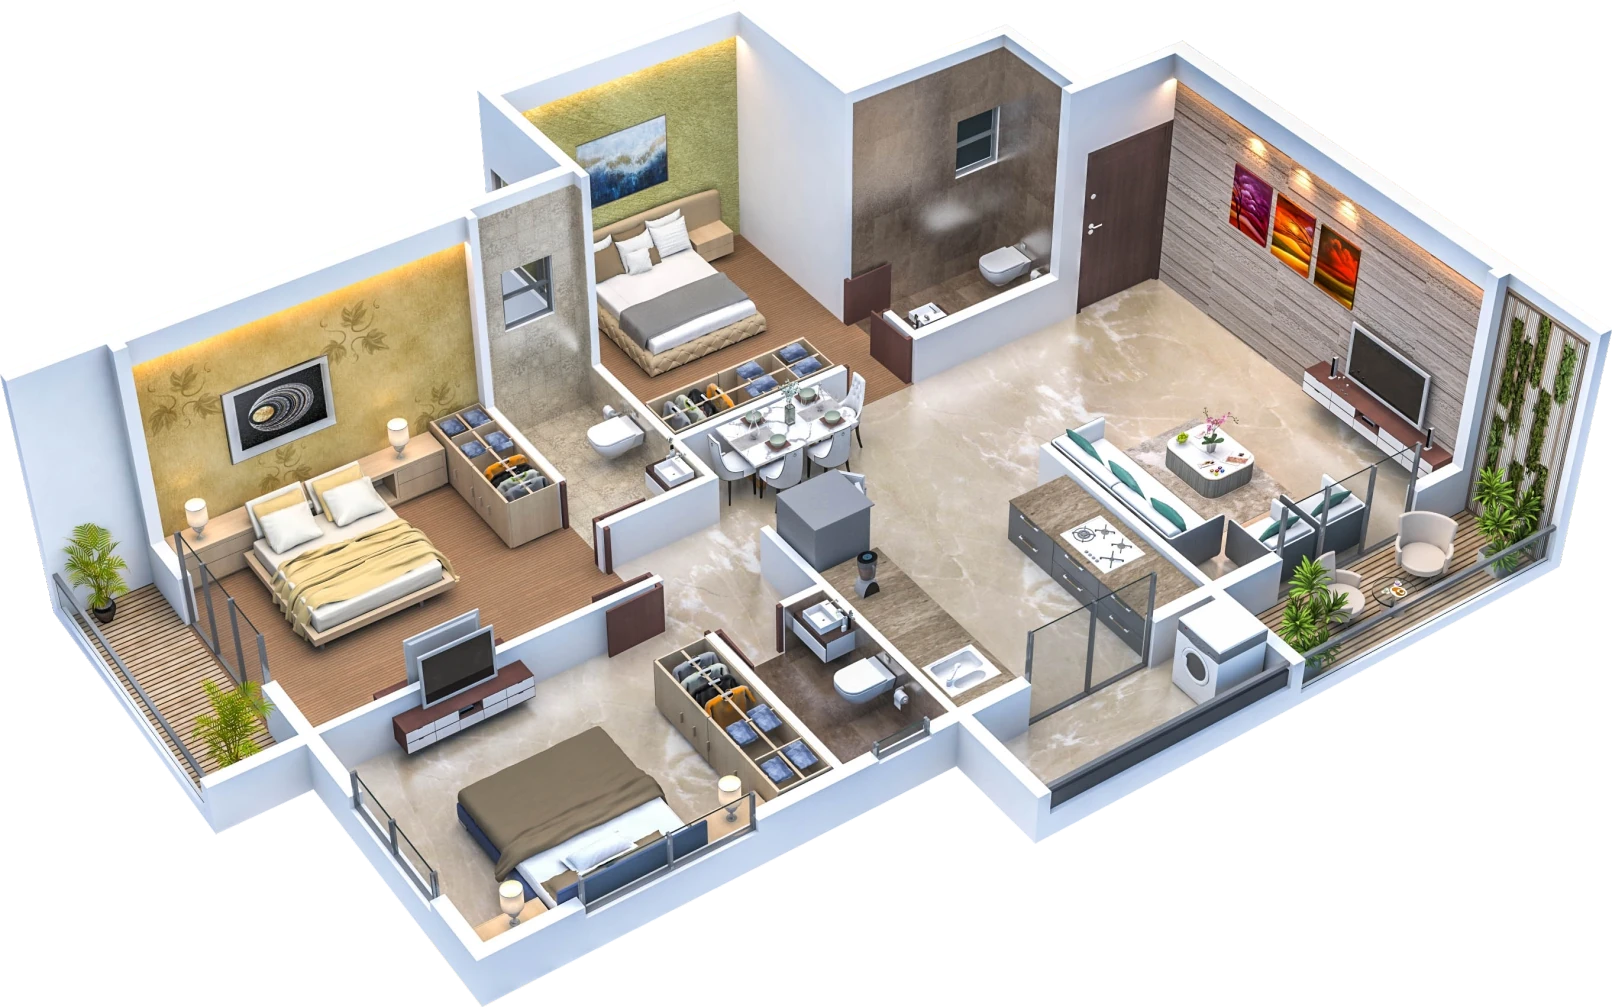
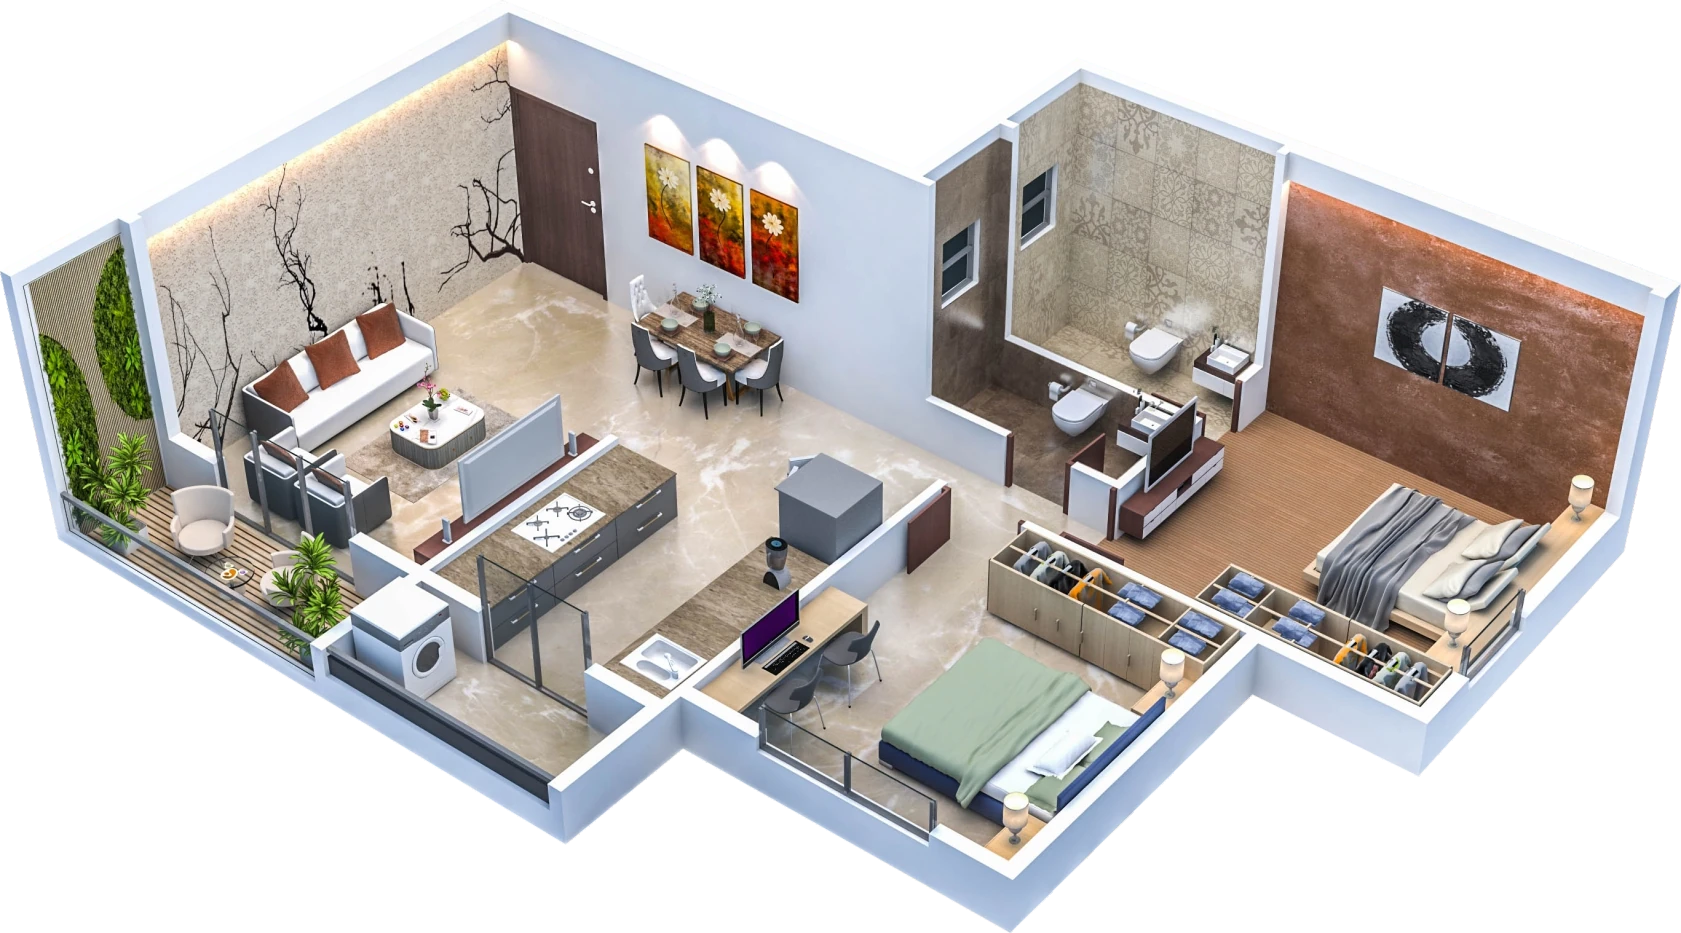
Isometric 3D view of a 2 BHK flat showing living room, kitchen, two bedrooms, toilets, sit-out and utility
  1. Living11'0" × 15'7"
  2. Sit-out4' wide
  3. Kitchen9'0" × 15'7"
  4. Utility4' wide
  5. Bedroom11'0" × 11'5"
  6. Toilet7'6" × 4'0"
  7. Bedroom11'0" × 11'5"
  8. Toilet7'6" × 4'0"

3D isometric view · hover a number to identify the room

Flat nos.

103 · 203 · 303 · 403 · 503 · 603 · 703

2 BHK

Two bedrooms of 11'0" × 11'5", two toilets, a living room of 11'0" × 15'7" and a 9'0" × 15'7" kitchen, with a sit-out and a utility area.

  • 1Living11'0" × 15'7"
  • 2Sit-out4' wide
  • 3Kitchen9'0" × 15'7"
  • 4Utility4' wide
  • 5Bedroom11'0" × 11'5"
  • 6Toilet7'6" × 4'0"
  • 7Bedroom11'0" × 11'5"
  • 8Toilet7'6" × 4'0"

3 BHK experience

Isometric 3D view of a 3 BHK flat showing living room, kitchen, three bedrooms, toilets, balcony, sit-out and utility
  1. Living11'0" × 15'7"
  2. Sit-out4' wide
  3. Kitchen10'0" × 15'7"
  4. Utility4' wide
  5. Bedroom10'0" × 11'0"
  6. Toilet6'7" × 4'0"
  7. Bedroom12'0" × 11'0"
  8. Balcony3'3" wide
  9. Toilet4'0" × 7'8"
  10. Bedroom12'0" × 10'0"
  11. Toilet4'0" × 6'8"

3D isometric view · hover a number to identify the room

Flat nos.

101 · 201 · 301 · 401 · 501 · 601 · 701

3 BHK

Three bedrooms, three toilets, a living room and kitchen of 11'0" × 15'7" and 10'0" × 15'7", with a balcony, a sit-out and a utility area.

  • 1Living11'0" × 15'7"
  • 2Sit-out4' wide
  • 3Kitchen10'0" × 15'7"
  • 4Utility4' wide
  • 5Bedroom10'0" × 11'0"
  • 6Toilet6'7" × 4'0"
  • 7Bedroom12'0" × 11'0"
  • 8Balcony3'3" wide
  • 9Toilet4'0" × 7'8"
  • 10Bedroom12'0" × 10'0"
  • 11Toilet4'0" × 6'8"

Side by side

Room by room.

Room2 BHK3 BHK
Flat nos.103 · 203 · 303 · 403 · 503 · 603 · 703101 · 201 · 301 · 401 · 501 · 601 · 701
Living11'0" × 15'7"11'0" × 15'7"
Kitchen9'0" × 15'7"10'0" × 15'7"
Bedrooms11'0" × 11'5"
11'0" × 11'5"
10'0" × 11'0"
12'0" × 11'0"
12'0" × 10'0"
Toilets7'6" × 4'0"
7'6" × 4'0"
6'7" × 4'0"
4'0" × 7'8"
4'0" × 6'8"
Sit-out4' wide4' wide
Utility4' wide4' wide
Balcony3'3" wide

Dimensions as shown in the brochure's 3D isometric views. Carpet area and pricing are not published here — please speak to our team.

Interiors

Finishes
you can feel.

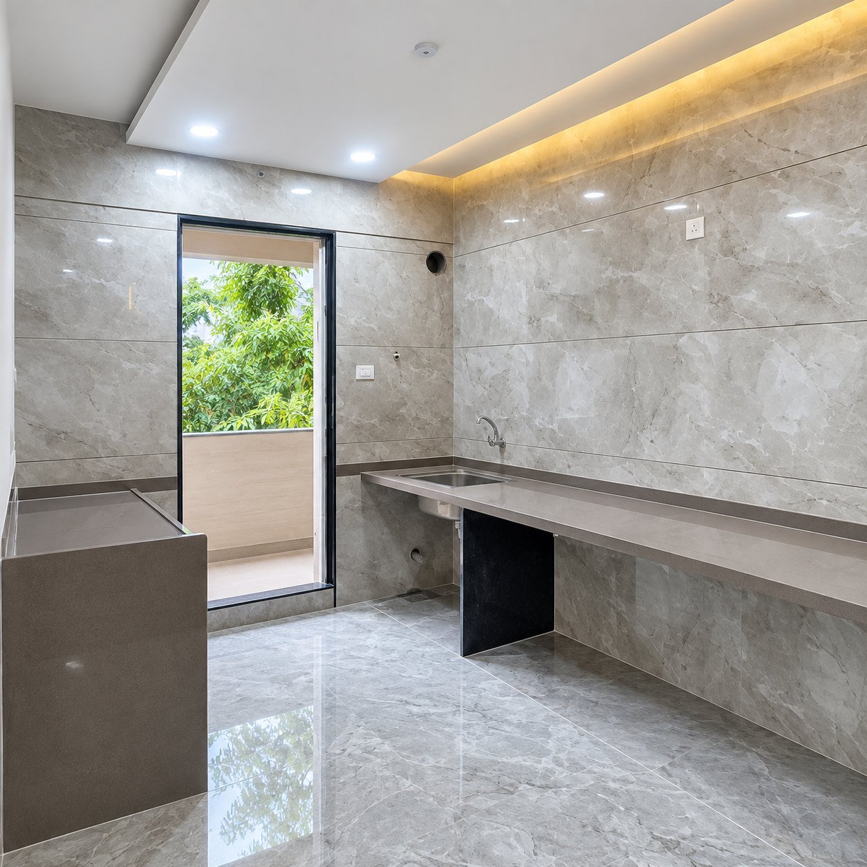
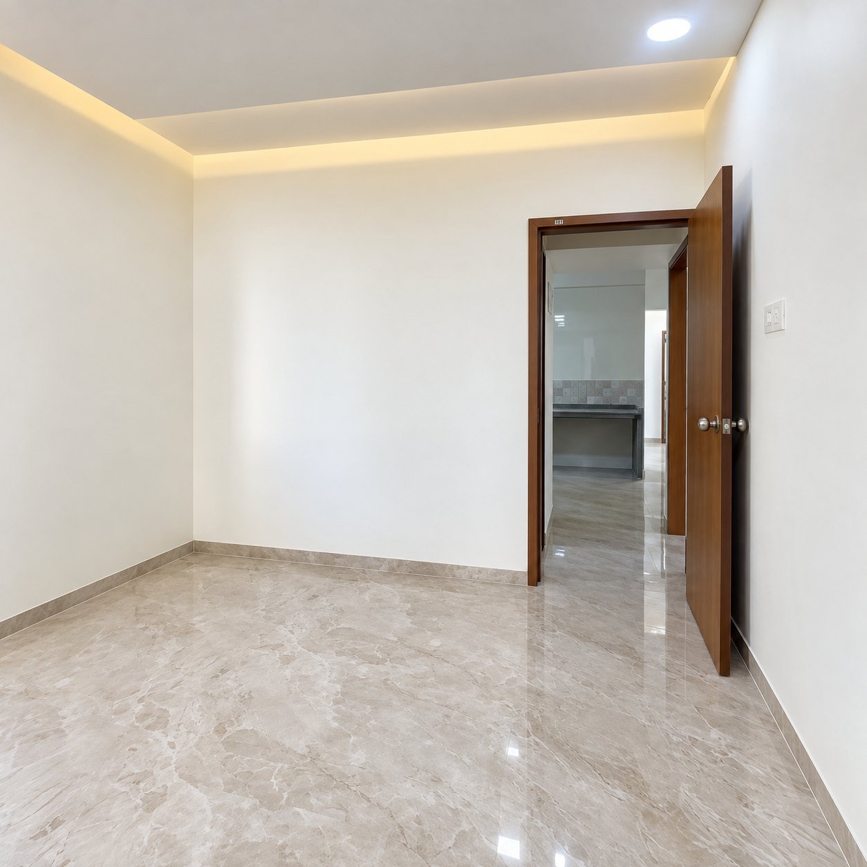
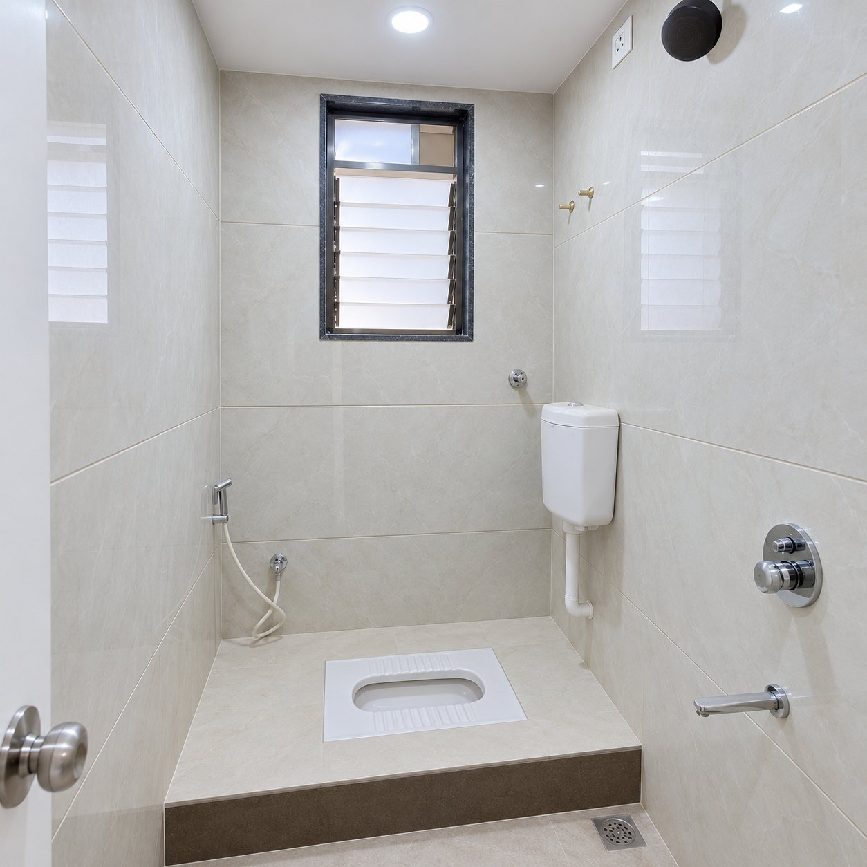
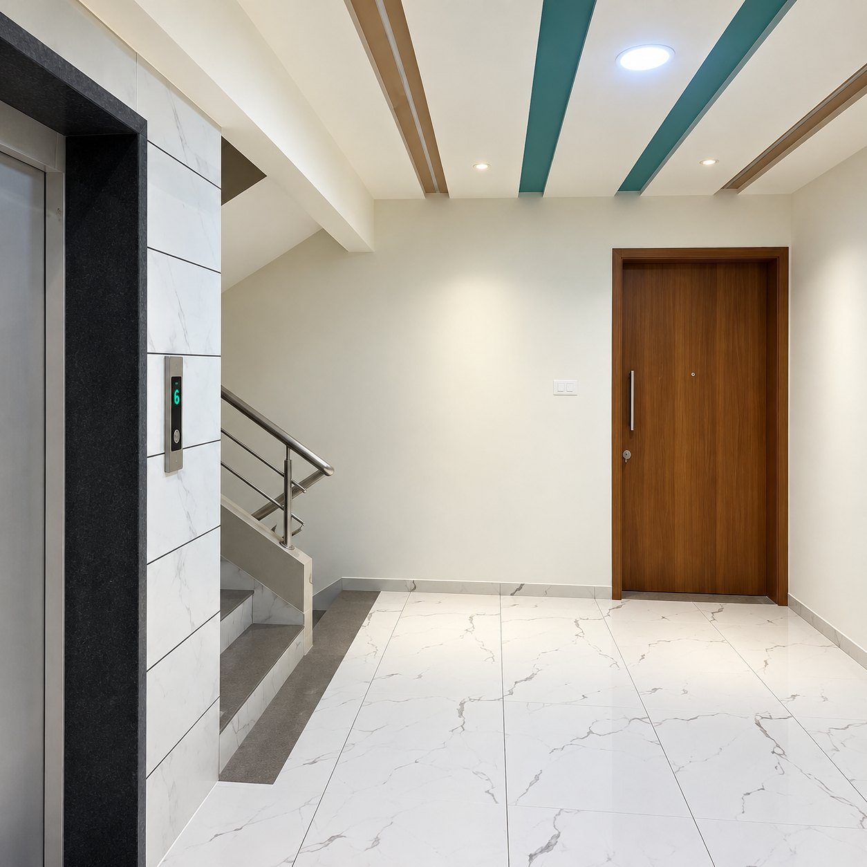
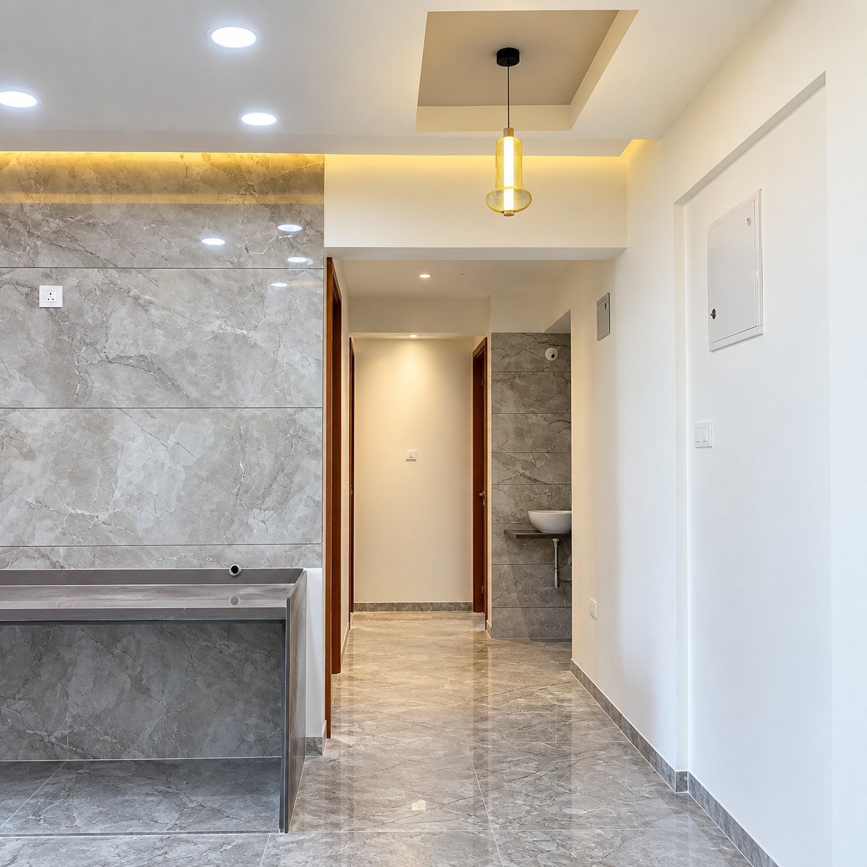
Vitrified tile flooring, granite kitchen platform, laminate doors and branded CP fittings, as listed in the specifications. Photographs are indicative.

Living area with marble-look wall panelKitchen with granite platform and steel sinkBedroom with cove lightingWashroom with wall tiles and CP fittingsLift lobby with a laminate entrance door

Which plan
fits your life?